



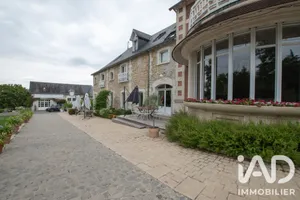
- Prestige
€2,285,000
Domain in Châtillon-sur-Indre (36700)
- 24 bedrooms
- 40 rooms
- 2,000 m²
- 2,600,000 m² of land

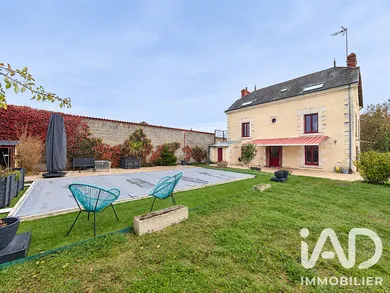
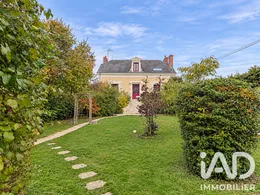
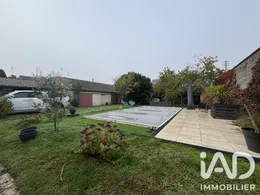
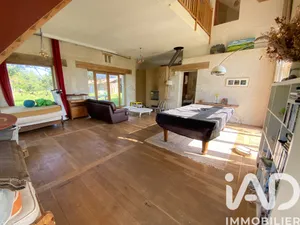
🏡 CHÂTILLON-SUR-INDRE – FAMILY HOME T9 – 204 M² – 5 BEDROOMS – SWIMMING POOL – 2 GARAGES – GARDEN WITH PRIVACY 💰 €255,000 – Seller's fees ✨ Web Exclusive 24 hours! A home with multiple possibilities, ideal for a large family or a life project with an independent living space! Located in Châtillon-sur-Indre, this beautiful renovated country house of 204 m² of living space will seduce you with its volumes, its character and especially its configuration offering numerous possibilities. Upon arrival, you discover a pleasant tree-lined garden, preserving the privacy of the property and protecting you from street views. Access is via an electric gate leading to a private entrance and a beautiful driveway allowing you to reach the garages and the house. The main entrance welcomes you with a beautiful stone staircase, which leads to an old door full of character. 🛋️ A first part of the house: warm and renovated Upon entering the door, you discover a hallway leading to a pleasant equipped kitchen, open to the dining area. This recent kitchen, fully fitted and equipped, will remain in the house. It benefits from dual exposure with a view of the front and back of the property. Continuing on, you access a welcoming living room, also enjoying beautiful natural light and a view of the outdoors. A hallway then leads to a shower room with toilet, fully renovated and benefiting from a large window. Upstairs, the sleeping area offers several comfortable bedrooms, independent toilets as well as a large bathroom. You will also discover a bedroom with possibility of customization according to your wishes, another additional bedroom and a suite with its own bathroom with shower, vanity and built-in cupboards. 🏠 A second living space on the ground floor Another real asset of this property: an additional space arranged as a truly independent dwelling. It has a large kitchen, a large laundry room, two bedrooms, toilets and an independent shower. An ideal space to welcome family and friends with complete autonomy. 🌿 Outdoor spaces designed to fully enjoy the beautiful days At the back of the house, you enjoy a magnificent terrace of approximately 90 m², directly accessible from the interior hallway. A motorized awning completes this space to comfortably enjoy the beautiful days. The garden also features a swimming pool with its terrace area and seating, ideal for moments of relaxation with family or friends. ☀️ The property has several outbuildings: * 🚗 A first garage. * A cellar. * 🔧 A second garage currently fitted as a workshop, which can also accommodate a vehicle. The latter benefits from independent access from the rear street, thanks to a second gate. The property thus has two distinct accesses, one at the front and one at the rear, offering real ease of circulation and parking. Come discover its potential and let yourself be surprised by its many possibilities! 🏡 My creations can be found on my social networks: 📸 Instagram: Justine Fuzeau iad 📘 Facebook: Justine Fuzeau conseillère en immobilier iad Because sometimes, all it takes is being able to envision it to have a real connection! ✨
Ref: 2155327
Others informations
of
Fees incl. VAT payable by the seller
See the fees scaleEnergy performance diagnosis
Greenhouse gas emission index
Contact
* Mandatory field
The data you provide is processed by I@D France as the data controller in order to process and follow up your request. You have the right to access, rectify, oppose, delete, limit and port your data. To learn more about the processing of your data by I@D France and your rights, please consult the Privacy policy.
Similar properties
€2,285,000

€313,000

Nearby towns
Others property types in Châtillon-sur-Indre
Other projects in Châtillon-sur-Indre