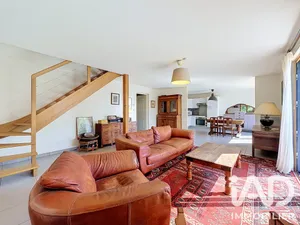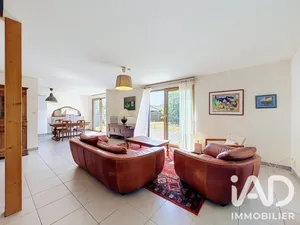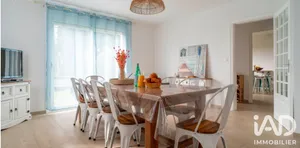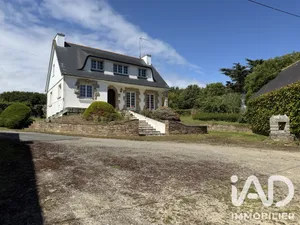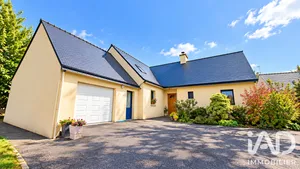
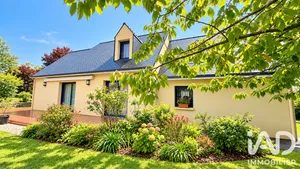
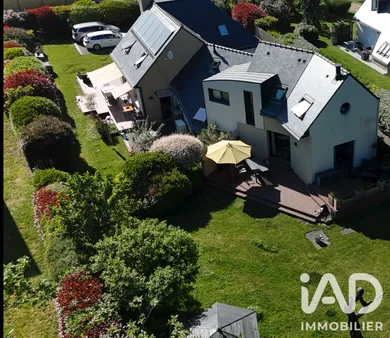
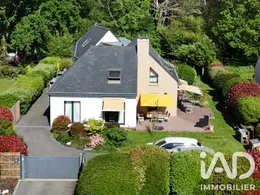
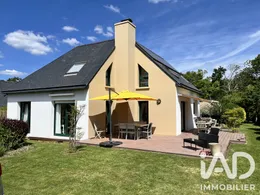
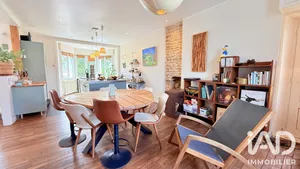
accommodating multiple generations, hosting loved ones, or running a guesthouse operation, while preserving everyone's independence. Set on a private, enclosed plot of over 1,300 m², with no overlooking neighbours, in the heart of a sought-after residential area, it comprises two houses connected by a garage. The garden, well-planted and beautifully maintained, provides a calm and peaceful living environment. Away from through-traffic and tourist crowds, the property benefits from a quiet setting with no noise disturbance. Built in 1995 and extended in 2010, it offers approximately 198 m² of living space and 240 m² of total usable area. Natural light, generous volumes, and quality materials, particularly the wooden parquet flooring, create a warm and carefully finished whole. The main house features, on the ground floor, an entrance with separate WC and a living room of over 33 m², enhanced by a striking contemporary "Focus" fireplace. The open-plan kitchen flows into the living area, is fitted and equipped, and measures approximately 10 m². It connects to the pantry, laundry room, and garage. A master suite comprising a bedroom of over 12 m² and a bathroom allows for single-level living. From the kitchen and living room, two south and south-west facing terraces extend the living spaces towards the garden. Upstairs, a spacious landing serves three bright, generously-sized bedrooms with built-in storage, and a bathroom. The mezzanine provides a welcoming space for a home office, library, or reading nook. The second house, approximately 82 m², has its own independent living space and outdoor areas. Its open-plan, fitted and equipped kitchen features a granite worktop. Underfloor heating and a Nordic wood-burning stove provide comfortable warmth throughout the seasons. The living room opens onto two south-east facing terraces. A WC with separate laundry space completes the ground floor. Upstairs, a mezzanine serves two large bedrooms, one with an ensuite bathroom, and a bathroom with WC. Currently operated as a guesthouse, this house allows for continuing a rental activity or welcoming family and friends in an autonomous space. Outside, each area has its own space for dining, relaxing, or enjoying fine weather. Installed in 2012, the terraces are made of premium composite decking "Silvadec". The main house terraces are equipped with motorised awnings. At the rear, the land borders a protected area, an additional asset for the environment. Built on a suspended floor, the property also benefits from a heat pump, a garage with motorised door, and a 5,000-litre rainwater harvesting tank with overflow drainage. Property tax amounts to €2,352. Clohars-Carnoët town centre is a ten-minute walk away, a supermarket is approximately 900 metres away, the nearest beaches are about eight minutes away, and Quimperlé is a ten-minute drive. Numerous hiking trails and the beauty of the coastline invite you to make the most of this environment, with walks in nature, coastal exploration, and waterside getaways. No works required. A property with multiple possibilities, where the spaces allow for living together while maintaining privacy, in a verdant setting close to the coast.
Ref: 2139557
Others informations
of
Fees incl. VAT payable by the seller
See the fees scaleEnergy performance diagnosis
Greenhouse gas emission index
* Mandatory field
The data you provide is processed by I@D France as the data controller in order to process and follow up your request. You have the right to access, rectify, oppose, delete, limit and port your data. To learn more about the processing of your data by I@D France and your rights, please consult the Privacy policy.
Similar properties
€1,339,000

Nearby towns
Others property types in Clohars-Carnoët
Others property types nearby
Other projects in Clohars-Carnoët