


Exclusive
€330,000
Traditional house in Fourques (66300)
- New
- 6 bedrooms
- 9 rooms
- 215 m²
- 506 m² of land
Description
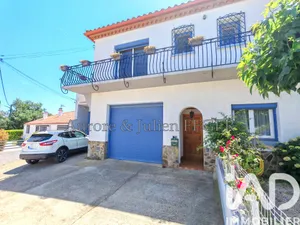
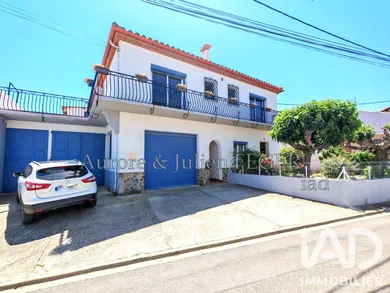
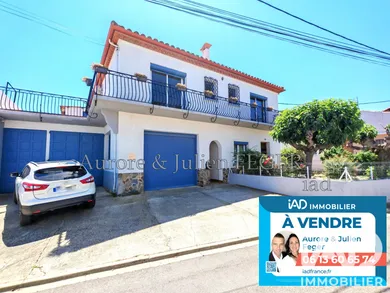
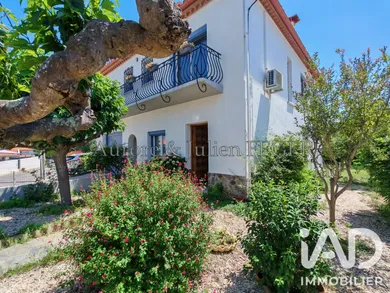
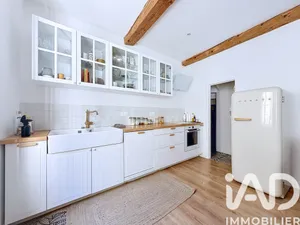
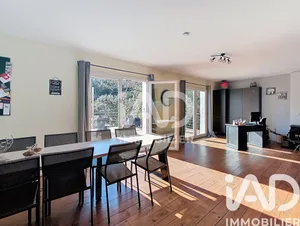
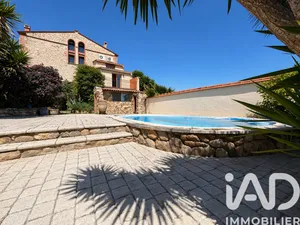
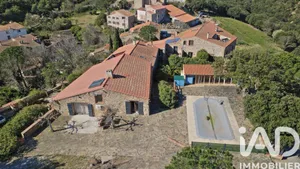
Family Home with Independent Apartment, Garages, Garden and Open Views Discover this spacious and versatile home, ideal for a large family, a multi-generational project, or an investment with independent accommodation. Built on a pleasant plot with a landscaped garden and fruit trees, this property offers generous living spaces, numerous renovation possibilities, and strong potential. On the ground floor, you will find a 3-bedroom apartment of approximately 71 m², comprising a living room with open-plan kitchen, two bedrooms, a bathroom, and a separate toilet. An office completes this space, perfect for professional activities, remote work, or an additional room according to your needs. The ground floor also features two large garages, each capable of accommodating two vehicles, as well as additional parking on the plot. Genuine everyday comfort, rare and sought-after. On the upper floor, the main residence spans approximately 144 m². It comprises a bright living room, a separate kitchen with fireplace, four bedrooms with built-in wardrobes, a shower room, a separate toilet, a pantry, and a laundry room. The spaces are generous and the home benefits from excellent natural light thanks to its numerous windows. A continuous balcony serves the upper floor and provides access to a pleasant terrace of approximately 35 m², offering an open view of the Albères and Canigou mountains, with no overlooking. An ideal space to enjoy fine weather, entertain guests, or simply admire the panorama. The home has been regularly maintained: roof in good condition, facade renovated, solid masonry construction, metal framework, nearly complete double glazing, electric shutters, spray insulation in the attic as well as between the ground floor and upper floor. Heating is provided by an oil system on the upper floor, electric heating on the ground floor, with reversible air conditioning in certain rooms. Outside, you will appreciate the garden, terrace, fruit trees, as well as the presence of an electric vehicle charging point. This home will appeal through its generous spaces, rare configuration, outbuildings, multiple uses, and open surroundings. A complete, functional property full of potential. The highlights Two possible dwellings: main residence + independent 3-bedroom apartment Approximately 215 m² of living space in total, excluding office and outbuildings 6 bedrooms in total Office of over 15 m² Two large garages, accommodating up to 4 vehicles Additional parking on the plot Terrace of approximately 35 m² with views of Albères and Canigou mountains Landscaped garden with fruit trees Renovated facade, well-maintained roof Nearly complete double glazing and electric shutters Electric vehicle charging point A rare property on the market, offering multiple possibilities: family main residence, accommodation for a loved one, independent rental, or home-based professional activity. VIDEO ON REQUEST For more information or to arrange a viewing, contact us now. Free property valuation offered throughout Pyrénées-Orientales. Contact us for more information, Aurore and Julien FEGER iad France. Entirely open to business sharing.
Ref: 2118423
Characteristics
- 1 bathroom
- 1 washroom
- 2 toilets
- Garage
- 2 parking lots
- Terrace
- AC
- Fireplace
- Living room
- Electric, Wood, and Oil heating
- Built in 1967
Others informations
Price details
- Sale price
- Sale price
- €330,000
- €330,000
of
- Price per m²
- €1,535 / m²
Fees incl. VAT payable by the seller
See the fees scaleEnergy performance
Energy performance diagnosis
- D
Greenhouse gas emission index
- C
* Mandatory field
The data you provide is processed by I@D France as the data controller in order to process and follow up your request. You have the right to access, rectify, oppose, delete, limit and port your data. To learn more about the processing of your data by I@D France and your rights, please consult the Privacy policy.
Similar properties
Exclusive





Nearby towns