House in Ingré (45140)


Description
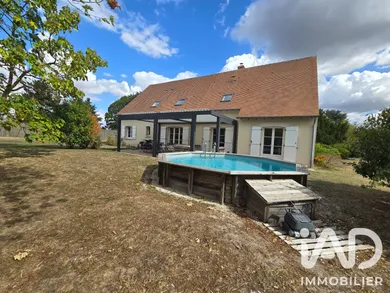
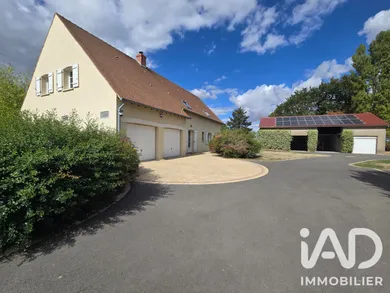
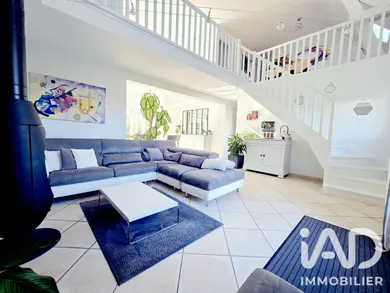
Ingré — 199 m² House with Cathedral Ceiling — Outbuilding and Studio — Swimming Pool — Energy Rating A In Ingré, set in a verdant and peaceful setting, this 199 m² house built in 2004 and carefully renovated sits on a landscaped plot of nearly 5,000 m², complete with a swimming pool and a 123 m² outbuilding incorporating a furnished 23 m² studio — a rare combination that opens as many possibilities as there are life projects: family guesthouse, professional studio, secondary residence for loved ones, or private reception space. From the entrance, the property reveals its distinctive architecture: the main living area of nearly 55 m² combines lounge and open-plan kitchen in a naturally bright space, enhanced by a cathedral ceiling that provides the height and volume generosity that contemporary homes rarely offer. The 25 m² mezzanine overlooks this space from the upper level, creating a genuine vertical perspective that makes the property immediately striking upon viewing. The ground floor also accommodates three bedrooms with built-in wardrobes, a full bathroom, a separate WC, and a laundry room of nearly 11 m² opening directly onto the double garage of 36 m² — a layout designed for the daily life of a large family. On the upper level, accessed from the mezzanine, four bedrooms with parquet flooring and integrated wardrobes are arranged around a 39.5 m² games room — a flexible space that can accommodate a billiard table, ping-pong table, or home cinema depending on needs and ages. A shower room and separate WC complete this level. Regarding equipment, the house combines a heat pump, wood/pellet insert, and photovoltaic panels with an electricity resale contract — a system that explains the Energy Rating A classification and generates supplementary energy income while covering a large portion of the house's needs. Fibre optic, mechanical ventilation, and secure access complete the amenities. No work required. Outside, a 25 m² terrace equipped with a motorised bioclimatic pergola with retractable curtains creates a genuine additional living space in the open air, usable regardless of weather and protected from sun and wind according to your settings. It opens directly onto the landscaped garden and swimming pool, forming an outdoor ensemble that can be enjoyed from summer through autumn without constraint. The 123 m² outbuilding, with its furnished 23 m² studio ready for use, constitutes a valuable additional asset in its own right. Location and Access: Amenities (newsagent, post office, doctor, pharmacy, bakery, banks, hairdresser): 1.3 km Schools (nursery, primary, secondary, high school): 1.3 km Supermarket: 1.6 km Shopping centre: 3.2 km Ring road: 2.5 km Motorways A10 / A71: 4 km 199 m² with cathedral ceiling and mezzanine, outbuilding with operational studio, motorised bioclimatic pergola, swimming pool, Energy Rating A with electricity resale, and a plot of nearly 5,000 m² in Ingré: few properties combine so many architectural, energy and heritage assets in the Orléans metropolitan area. Viewing available soon, contact me.
Ref: 2112570
Characteristics
- 1 washroom
- 2 toilets
- Garden
- Garage
- Terrace
- Swimming pool
- Living room
- Cable TV
- Optical fiber
- Electric, Wood, and Photovoltaic heating
- Built in 2004
- Intercom
Others informations
Price details
- Sale price
- Sale price
- €589,990
- €589,990
of
- Price per m²
- €2,965 / m²
Fees incl. VAT payable by the seller
See the fees scaleEnergy performance
Energy performance diagnosis
- A
Greenhouse gas emission index
- A
Ingré (45140)

* Mandatory field
The data you provide is processed by I@D France as the data controller in order to process and follow up your request. You have the right to access, rectify, oppose, delete, limit and port your data. To learn more about the processing of your data by I@D France and your rights, please consult the Privacy policy.
Nearby towns
Others property types in Ingré
Others property types nearby
- Apartments for sale Saint-Jean-de-la-Ruelle (45140)
- Apartments for sale La Chapelle-Saint-Mesmin (45380)
- Apartments for sale Saran (45770)
- Lands for sale Chaingy (45380)
- Lands for sale La Chapelle-Saint-Mesmin (45380)
- Commercial premises for sale La Chapelle-Saint-Mesmin (45380)
- Commercial premises for sale Saint-Jean-de-la-Ruelle (45140)