Exclusive
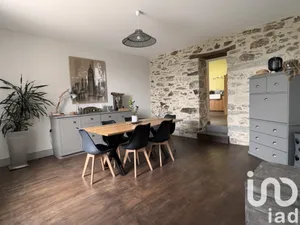
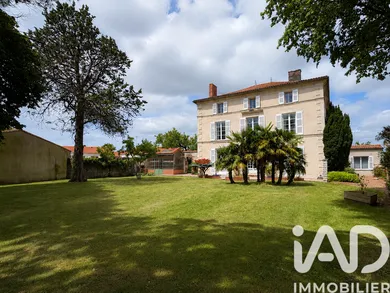
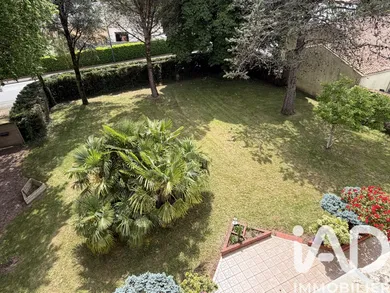
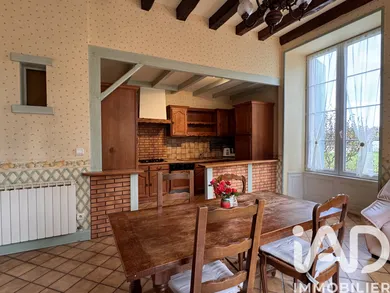
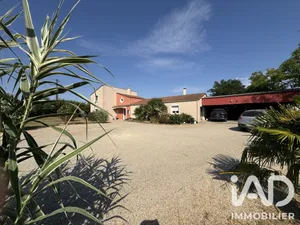
Maison de maître with wooded park located in La Châtaigneraie, this 248 m² main residence is set on a total plot of 2,561 m², including a buildable parcel of 960 m². The property features a wooded park enclosed by stone walls. The dwelling, south-facing, benefits from constant natural light thanks to its large windows. On the ground floor, the entrance leads to an open-plan kitchen overlooking the living room, a lounge with an adjoining games room, an office, and a utility kitchen. A second office of approximately 20 m², with independent external access, completes this level. On the first floor, a landing serves four spacious bedrooms with generous volumes, measuring 15 m², 16 m², 17 m² and 20 m² respectively. This level also includes a bathroom equipped with a shower and a separate toilet. The second floor houses a convertible attic offering potential for additional living space. The full basement, with good ceiling height, serves as a boiler room and storage space. Outside, the garden at the front of the house features a terrace and a greenhouse. The rear of the property includes a courtyard with a covered area and several outbuildings. Technical features include a heat pump heating system installed in 2021 complemented by a boiler, double-glazed windows, and mains drainage connection.
Ref: 2007875
Others informations
of
Fees incl. VAT payable by the seller
See the fees scaleEnergy performance diagnosis
Greenhouse gas emission index
* Mandatory field
Similar properties
€265,000

Nearby towns
Others property types in La Châtaigneraie
Others property types nearby