Architectural house in Landéda (29870)


- Prestige
- 5 bedrooms
- 9 rooms
- 234 m²
- 6,400 m² of land
Description
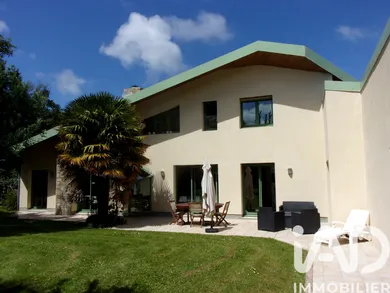
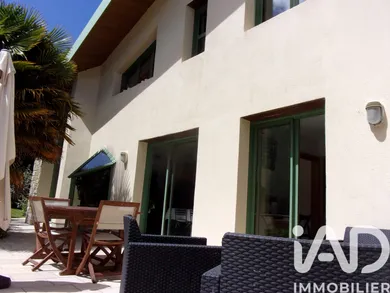
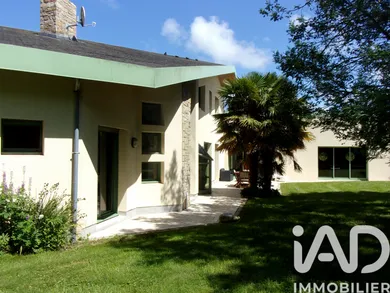
The place to be! A touch of coastal charm...without the scorching heat!!!. STUNNING ARCHITECT-DESIGNED HOUSE, SPACE, LIGHT AND MODERNITY! Located on the West Coast, Landéda, with an exceptional geographical setting, is bordered by two estuaries—the Aber Benoît and the Aber-Wrac'h—landscapes where sea and rivers intertwine, offering a calm and peaceful atmosphere. This impressive architect-designed house of approximately 234 m² of living space plus a pool building of over 120 m², 2 garages (total built area of approximately 430 m²). Situated less than 1 km from the first beaches, on a landscaped wooded plot of 6,400 m², with approximately 3,500 m² of buildable land and 2 small outbuildings. It will seduce you with its contemporary design and high-end finishes, built in 2000 and in excellent condition, always well-maintained, (complete renovation of the bathroom and shower room in 2025). This property offers an exceptional living environment where comfort, space and serenity blend together. Upon entering the property via a beautiful tree-lined drive, the charm takes hold. What will you discover? Here it is to welcome you—a large parking area, access to the garages and the house. Entry through a high-ceilinged hall-vestibule with cloakroom, a first toilet with washbasin, a beautiful wooden staircase leading upstairs and access to the living area. You will be charmed by the luminous atmosphere in the lounge-dining room with double-sided insert fireplace, a second TV lounge, all tastefully decorated and opening onto a magnificent south-facing terrace. A first "sleeping" section on the ground floor with 2 bedrooms or office and a lovely new shower room with toilet. From the living area, access to the fitted kitchen, the terrace, a hallway leading to the back kitchen-pantry, a laundry room, an external exit at the rear of the house, access to the garages-technical area and the pool building. The pool building of over 120 m² features a heated 9x4 m basin, decking all around the pool, 1 Italian shower, the pool technical room, and access to the external terrace! Wow!. On the upper floor of this large house, a spacious mezzanine with, on one side, a large bedroom with balcony, a first attic, on the other side, 3 bedrooms, two with balcony and garden views, and from one of the bedrooms, an attic, and a superb new bathroom with 2 sinks, bathtub, toilet and storage cupboards. On the technical and materials side, new individual sewage system, geothermal heating with underfloor heating on the ground floor and radiators upstairs, wood-aluminium joinery, electric roller shutters on most windows...etc...Energy rating B! In summary, this architect-designed house in Landéda combines modernity, space and functionality. A truly peaceful retreat to discover without delay!
Ref: 2037412
Characteristics
- 1 bathroom
- 1 washroom
- 3 toilets
- Garden
- Garage
- Parking lot
- Terrace
- Balcony
- Swimming pool
- Living room
- Dining room
- Optical fiber
- Electric, Oil, and Geothermal heating
- Built in 2000
- Disabled access
Others informations
Price details
- Sale price
- Sale price
- €896,000
- €896,000
of
- Price per m²
- €3,829 / m²
Fees incl. VAT payable by the seller
See the fees scaleEnergy performance
Energy performance diagnosis
- B
Greenhouse gas emission index
- A
Contact

* Mandatory field
The data you provide is processed by I@D France as the data controller in order to process and follow up your request. You have the right to access, rectify, oppose, delete, limit and port your data. To learn more about the processing of your data by I@D France and your rights, please consult the Privacy policy.