


Exclusive
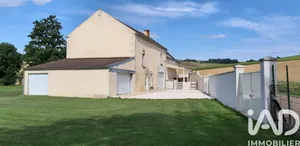
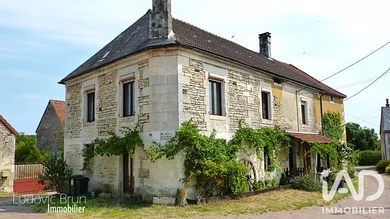
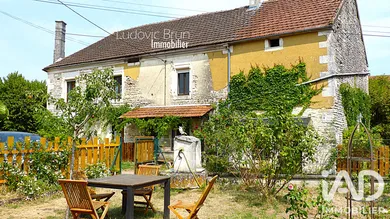
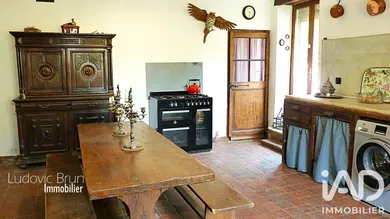
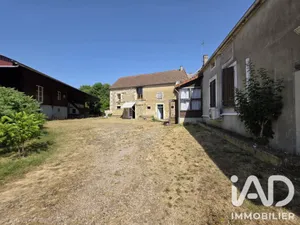
PRICE REDUCTION! GREAT OPPORTUNITY! Located in Aubigny, a hamlet in the municipality of Hauts de Forterre, this charming village house, built around 1800, comprises 9 main rooms including 5 bedrooms, with 198 m² of living space. It sits on a 952 m² plot, featuring a vegetable garden with rainwater cistern and wood storage sheds. On the ground floor: Entrance, large kitchen/dining room, living room with a wood-burning stove in the fireplace, 1 bedroom with ensuite bathroom, separate WC, and a summer kitchen. On the first floor: 1 landing room, 4 bedrooms, a bathroom, separate WC. Above: 2 large convertible attics. The house is heated and cooled by 2 air-to-air heat pumps with 9 split units, plus a beautiful Godin wood-burning stove vented through the living room fireplace. In the garden, a second house from 1800, measuring 92 m² over 2 levels, requires renovation (currently in original 1950s condition). A second cellar is located beneath it. A chicken coop and woodshed complete the property. This second house and the 2 attics offer potential for an additional 172 m² of living space. The mechanical tile and slate roofs are in good condition. Part of the timber frame has been reinforced and treated against woodworm. Electric roller shutters throughout. This charming house with strong expansion potential is waiting for you. View soon.
Ref: 2083612
Others informations
of
Fees incl. VAT payable by the seller
See the fees scaleEnergy performance diagnosis
Greenhouse gas emission index
* Mandatory field
The data you provide is processed by I@D France as the data controller in order to process and follow up your request. You have the right to access, rectify, oppose, delete, limit and port your data. To learn more about the processing of your data by I@D France and your rights, please consult the Privacy policy.
Similar properties
€215,000

