Land in Marlenheim (67520)


Description
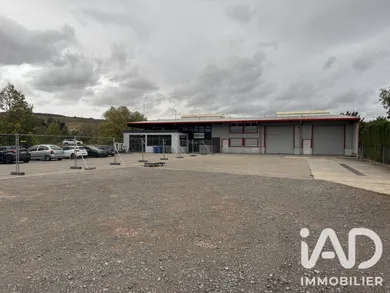
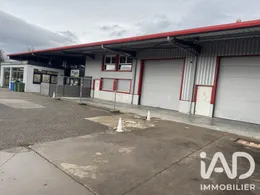
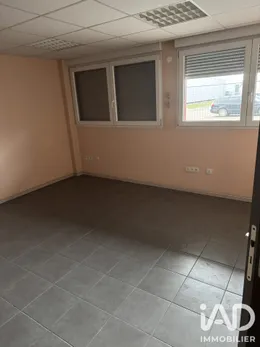
Land of 24.96 ares with a double hall built on it, divided into two separate sections. The first section spans two levels of approximately 310 m² and is suited for a mechanic's garage, trucks and cranes, heavy machinery and similar uses, or for an industrial business, transport company, logistics or handling operations. The second section is approximately 213 m² and can be used as is for offices, sports facilities, retail space, etc. The building dates from 2007 and remains fully functional and well-maintained. The industrial section is equipped with a pit for cars and trucks, a floor capable of supporting 44 tonnes, several offices, showers, male and female toilets on each level, and a canteen on the ground floor. The roller shutters and garage doors are automated. The retail section is adaptable to any type of business. The remainder of the land serves as a large parking area for approximately fifty vehicles. Possibility of purchasing additional properties on the same land to complement this offer as a priority: 1 house that could serve as an office, a warehouse, an extension of land, two garages and especially the access road with easements.
Ref: 2147453
Others informations
Price details
- Sale price
- Sale price
- €735,000
- €735,000
of
- Price per m²
- €294 / m²
- Price excluding fees
- €700,000
- Fees incl. VAT payable by the buyer
- €35,000 (i.e 5.00%)
Energy performance
Energy performance diagnosis
Not requiredGreenhouse gas emission index
Not requiredMarlenheim (67520)
Contact

* Mandatory field
The data you provide is processed by I@D France as the data controller in order to process and follow up your request. You have the right to access, rectify, oppose, delete, limit and port your data. To learn more about the processing of your data by I@D France and your rights, please consult the Privacy policy.
Others property types in Marlenheim
Other projects in Marlenheim