

Exclusive
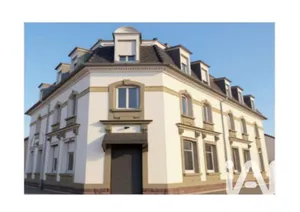
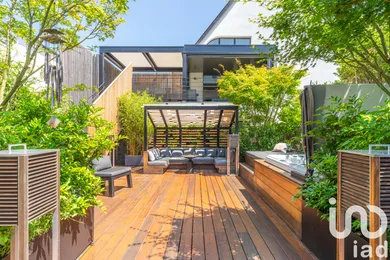
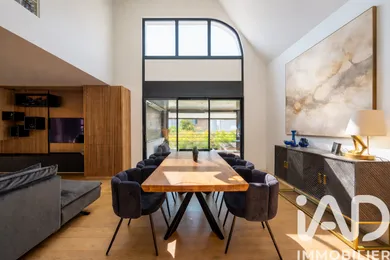
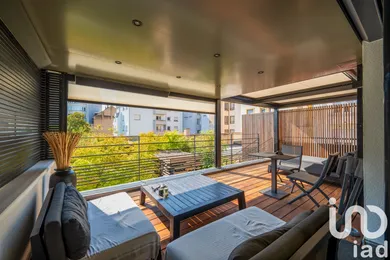
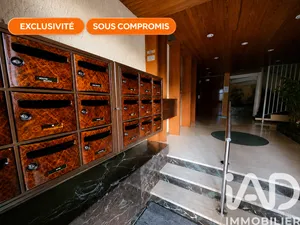
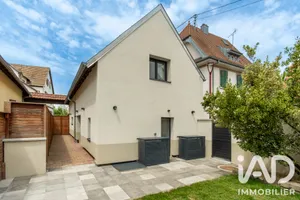
EXCLUSIVE // LIKE A TOWNHOUSE EXCEPTIONAL 125 m² TERRACE 185 m² OF FLOOR SPACE At the end of a quiet cul-de-sac, nestled between the soon-to-be-redeveloped Place des Halles and the future Parc de Haguenau, enjoy all the advantages of a house without the drawbacks by stepping into this very bright apartment with 185 m² of floor space, designed by the architectural firm Briot-Gomez and boasting high-end finishes. A spacious 74 sq m living area boasts thoughtful, custom-designed features and includes: - an entrance hall with a very large closet - a welcoming living room with a steam fireplace - a fully fitted and equipped, high-end kitchen - a guest WC - a bright living room with a 5-meter high ceiling This living room provides level access via a large sliding glass door to a 125 sq m terrace on two levels, crafted from Brazilian ipe hardwood, perfectly oriented southwest and designed by renowned landscape architect Julien Rhinn. - the first terrace (25 sq m), featuring a pergola illuminated and heated by radiant panels, with motorized privacy screens, and a retractable roof that can be opened to control the amount of sunlight. - The second terrace (100 m²) offers not only complete privacy but also every possible comfort: a spa, sauna, hot and cold showers, a shaded relaxation area, and an outdoor kitchen and dining area (heated, lit, and covered) with a griddle, sinks, and a barbecue. Ample storage space allows you to store mattresses, towels, and bathrobes. This beautifully landscaped and wooded haven benefits from automatic watering with a rainwater harvesting system, ambient lighting, and discreet speakers. Upon reaching the upper floor of the apartment via a beautiful, well-lit staircase, you will also discover: - a mezzanine overlooking the living room, perfect for creating a pleasant workspace or relaxation area, - a large master suite with a bathroom and dressing room, - a second bathroom with a dressing room, - a separate WC. On the top floor, two large, air-conditioned bedrooms (21 and 22 sq m of floor space) will delight children, teenagers, or guests. A very easily accessible cellar completes this exceptional property. The sale includes a covered and fully secure indoor parking space (remote-controlled sectional door), with the option to purchase or rent one or two additional spaces. - Fully air-conditioned apartment (reversible air conditioning) - Home automation - Motorized electric shutters - Underfloor heating - Excellent energy performance - Professional water softener - Low condominium fees: €65/month - Gas: €204/month - No outstanding gas or electrical safety certificates. A must-see!
Ref: 1903871
Others informations
of
Fees incl. VAT payable by the seller
See the fees scaleEnergy performance diagnosis
Greenhouse gas emission index
* Mandatory field
The data you provide is processed by I@D France as the data controller in order to process and follow up your request. You have the right to access, rectify, oppose, delete, limit and port your data. To learn more about the processing of your data by I@D France and your rights, please consult the Privacy policy.
Similar properties
€599,000

Nearby towns
Others property types in Strasbourg
Others property types nearby
Other projects in Strasbourg
