Exclusive
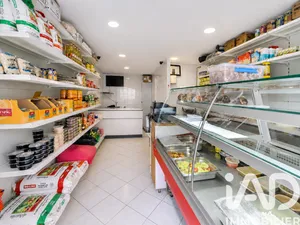
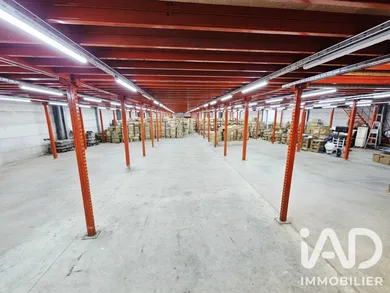
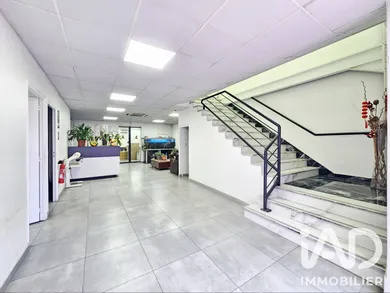
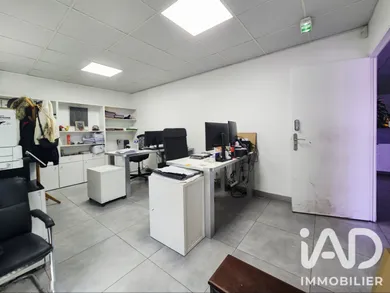
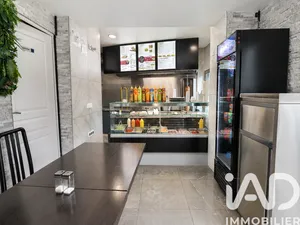
Warehouse with Office Totaling 1,752 m² of usable space on a 1,845 m² enclosed plot. The warehouse, with a height of 8m, features a mezzanine offering approximately 680 m² in addition to its ground floor area of 757 m², and 2 loading docks. The office space (approximately 315 m²) has on the ground floor a bright entrance with reception area, an office, a kitchen dining room, a utility room, a storage room, and a work space opening onto the warehouse. Access to the upper floor via a remarkable stone staircase from the entrance, a landing serves a coworking space, leading to a showroom with its storage area, 2 individual offices, and a restroom. The outdoor spaces offer 6 parking spaces at the front, including 2 charging stations for electric vehicles, and at the back of the plot a garden of approximately 350 m² offering the possibility of an additional construction of approximately 175 m² of floor space. Have questions? I'm at your disposal, so give me a call!
Ref: 2065963
Others informations
of
Energy performance diagnosis
Not requiredGreenhouse gas emission index
Not required* Mandatory field
The data you provide is processed by I@D France as the data controller in order to process and follow up your request. You have the right to access, rectify, oppose, delete, limit and port your data. To learn more about the processing of your data by I@D France and your rights, please consult the Privacy policy.
Similar properties
Photos coming soon!

Nearby towns
Others property types in La Courneuve
Others property types nearby
Other projects in La Courneuve