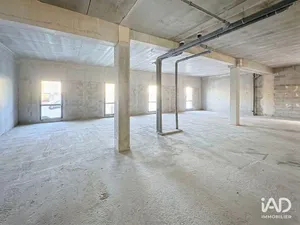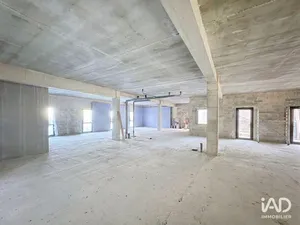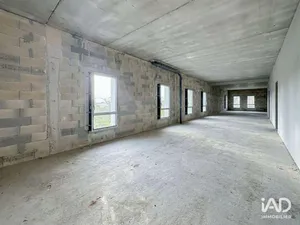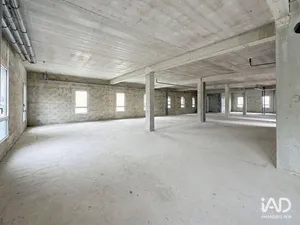
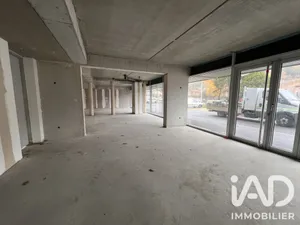
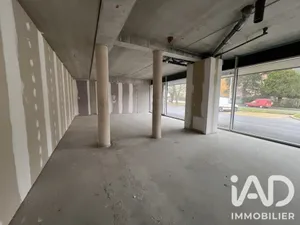
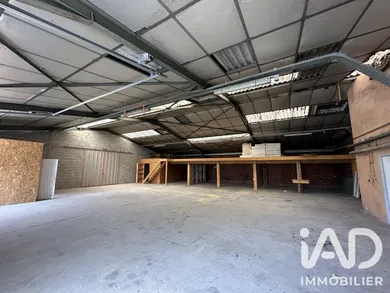
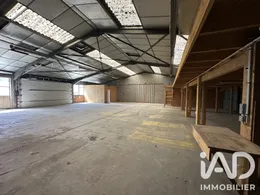
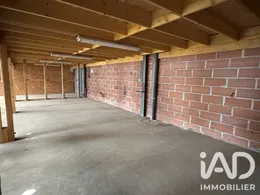
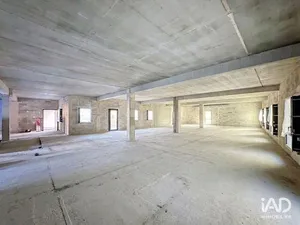
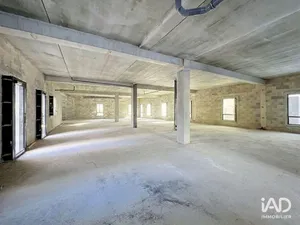
FOR SALE – INDUSTRIAL BUILDING APPROXIMATELY 350 m² + 80 m² MEZZANINE + 30 m² OFFICE Located in the Grands Camps industrial zone, in the municipality of Mercuès (46090), this industrial building offers numerous business opportunities: automotive garage, bodywork shop, craft activity, storage or any other professional use. Layout: - A main space of approximately 350 m², comprising a large storage area with a complementary mezzanine of approximately 80 m². - A climate-controlled office of approximately 30 m², allowing for customer reception and installation of several workstations - A storage room - Two toilets Technical specifications: - Cladding: Steel sheet cladding - Roof: Roof composed of under-tile sheets containing asbestos - Skylights: 4 frames providing natural light. - Water supply: Available inside the building. - Electricity: Three-phase installation - Access: Motorized sectional door with remote control, approximately 5.80 meters wide by 2.70 meters high; - Approximately ten parking spaces available outside. Rental also available at 1,200 € including tax per month. Additional information available upon request. Advantages: - Quiet location at the end of an industrial zone - Well-insulated, clean and healthy premises - Easy access - Numerous business and renovation possibilities. PS: Real estate professionals, inter-agency sharing possible, contact me. For more information or to arrange a visit, you can reach me by phone (response within 12 hours maximum). Do you have a sales project, a rental project or a career change project? Feel free to contact me.
Ref: 2073083
Others informations
of
Fees incl. VAT payable by the seller
See the fees scaleEnergy performance diagnosis
Not requiredGreenhouse gas emission index
Not required* Mandatory field
The data you provide is processed by I@D France as the data controller in order to process and follow up your request. You have the right to access, rectify, oppose, delete, limit and port your data. To learn more about the processing of your data by I@D France and your rights, please consult the Privacy policy.
Similar properties
Nearby towns
Others property types in Mercuès