


€315,000
House in Saint-Sauveur-de-Cruzières (07460)
- 4 bedrooms
- 7 rooms
- 142 m²
- 600 m² of land

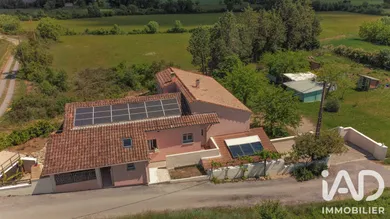
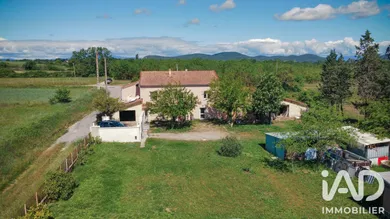
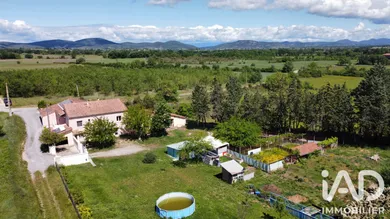
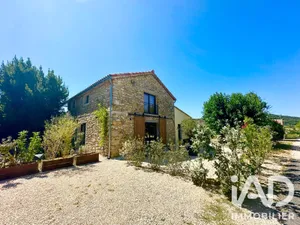
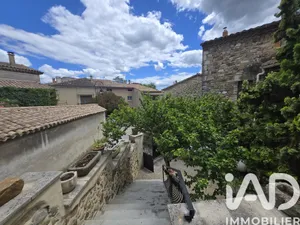
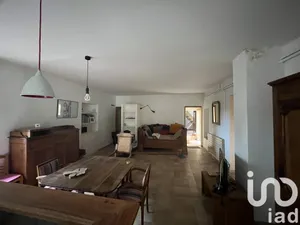
In Rochegude, this renovated country house embodies the qualities sought in a comfortable, versatile rural property designed for hospitality. With approximately 2,950 m² of land, numerous outbuildings, and a layout that includes a guest cottage, it brings together the key features of a well-rounded country estate. The main house offers approximately 147 m² of living space . The principal section, a single storey features a spacious living room, an open-plan fitted kitchen, three bedrooms, and a bathroom with walk-in shower. The guest cottage, a genuine asset of the property, includes a living area, a separate kitchen, two bedrooms, a bathroom, and an independent toilet. This configuration allows for rental activity, hosting guests, or a family arrangement with greater independence. Outside, the 30 m² terrace naturally complements the warmer months. Two garages, cellars, a workshop of over 30 m², and attic space provide generous storage volumes, ideal for storage, leisure, DIY projects, or future development. Comfort is assured through reversible air conditioning, a heat pump, wood heating, photovoltaic panels, fiber optic connectivity, and mechanical ventilation. A property designed to fully embrace country living without compromising on comfort. For more information or to arrange a viewing, contact me. Even on Sundays.
Ref: 2081827
Others informations
of
Fees incl. VAT payable by the seller
See the fees scaleEnergy performance diagnosis
Greenhouse gas emission index
* Mandatory field
The data you provide is processed by I@D France as the data controller in order to process and follow up your request. You have the right to access, rectify, oppose, delete, limit and port your data. To learn more about the processing of your data by I@D France and your rights, please consult the Privacy policy.
Similar properties
€315,000
Nearby towns
Others property types in Rochegude

