Exclusive
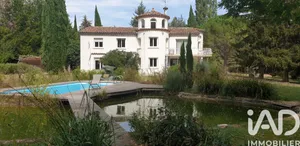
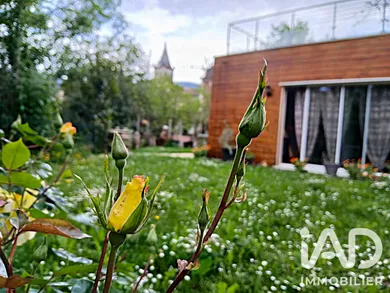
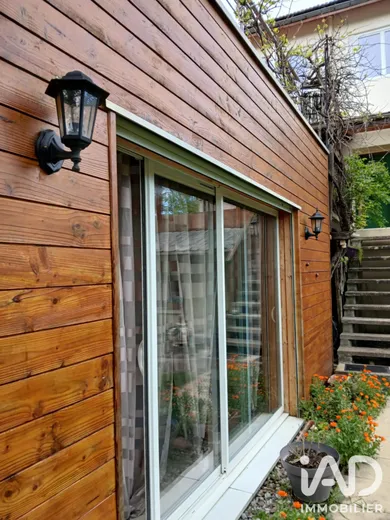
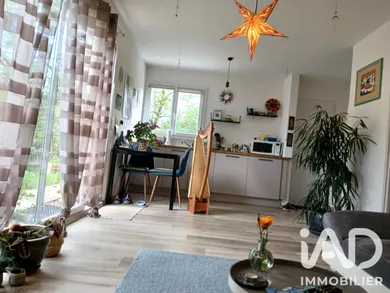
PUIVERT - AUDE - ARCHITECT-DESIGNED VILLA (2019) TIMBER FRAME + GUEST HOUSE (15 to 28 beds) * Single-storey villa with roof terrace and land of approximately 595 m² * Guest house of approximately 200 m² over 2 levels, accommodating up to 28 people with ERP approval (Public Reception Facility) + Outbuildings (storage, workshops, garden shed, laundry room, parking spaces...) In Puivert in the Quercorb region, a major centre of Catharism, Troubadours and Minstrels, this tourist complex is situated in the heart of unspoilt nature within a "Natura 2000 site" (forests, mountains and meadows...), close to the Cathar Castles, hiking trails, and mid-mountain lakes with its 14 hamlets "camps", isolated farms, and central village (with grocery store, local market gardeners, restaurants, bar, various craftspeople, markets...) Attractive complex of approximately 270 m² of living space + 595 m² of land comprising: * An architect-designed villa of recent construction (2019), single-storey, approximately 43 m² of living space, facing mainly South, East and West, timber frame, roof terrace with: - 1 Entrance door opening onto - 1 Fitted kitchen (single-bowl sink, ceramic hob) and equipped, 1 double-glazed window, floating parquet flooring, tiling and paintwork, opening onto - 1 Living room, 1 large double-glazed bay window, 1 storage unit (shelving), good natural light, floating parquet flooring and light-coloured painted walls - 1 Independent WC with 1 double-glazed window, floating parquet flooring and light-coloured painted walls - 1 Bedroom with built-in wardrobe (hanging rail + shelving), 1 double-glazed window, floating parquet flooring and painted walls - 1 Bathroom with vanity unit and mirror, shower, heated towel rail, shelving corner and storage, tiled flooring and tiled walls - 1 Garden of approximately 420 m² General features: - Recent "environmental" construction (2019) - Timber frame - Good exposure: East, South and West - Through-lounge - PVC frames with double glazing and reinforced insulation - Windows equipped with external shutters - Good natural light throughout - Excellent roof, wall and ceiling insulation - Good ground floor insulation - Heating: Air/Air heat pump individual system - Air conditioning: Air/Air heat pump - Hot water: 75-litre vertical electric storage tank - Ventilation: Self-regulating mechanical ventilation - Energy classification C (133) - Climate classification A (4) energy consumption between €520 and €750 per year (EPC data) - 1 Rainwater harvesting system for watering - Mains drainage * 1 Guest house (15 to 28 beds depending on approval), approximately 200 m² of living space, 2 levels with: Ground floor: - 1 Private equipped kitchen (cooker with oven and extractor hood, refrigerator, freezer, 2-bowl stainless steel sink) and fitted (various storage units), opaque single-glazed bay window, tiled flooring, tiling. Recently renovated kitchen - 1 Kitchen reserved for guest house guests with 2-bowl sink, cooker, oven and extractor hood, dishwasher, refrigerator, tiled flooring, tiled walls. Recently renovated kitchen - 1 Large communal dining room, welcoming, flooded with light with 1 panoramic double-glazed bay window, painted walls and linoleum flooring, opening onto - 1 Lounge and relaxation area, painted walls and linoleum flooring - 1 Independent WC with 1 separate hand-washing area separate from the toilets - 1 Independent bedroom reserved for People with Reduced Mobility (PRM) with 1 large bathroom with facilities for disabled persons: walk-in shower, washbasin, WC, tiled flooring, tiled walls, double-glazed windows and storage - 1 Workshop of approximately 48 m² that can be reconfigured according to activity with large PVC white double-glazed patio door entrance and a panoramic bay window overlooking the lounge and communal dining room, in front of the workshop a drop-off point for vehicles. A few metres away large free public parking First floor (bedroom access from outside): - 1 Corridor serving - 8 Bedrooms with double or single beds, of which 4 bedrooms with private bathrooms (shower, washbasin and WC), 2 bedrooms with private bathrooms (shower and washbasin), 2 bedrooms with washbasins Linoleum flooring and fine render walls 5 of the bedrooms face due South with unobstructed views of the mountains The bedrooms are equipped with white PVC double-glazed reinforced windows and + 1 Bedroom in roof space with 1 roof window (washbasin + mirror) - 2 Independent WCs - 2 Independent bathrooms with shower cubicle, washbasin + mirror, WC, electric heater - 1 Office of approximately 5 m² with white PVC double-glazed window The basement (access from outside, garden side): - 1 Laundry room of approximately 13 m², concrete flooring, stone walls, 1 double-glazed window - 1 Storage room of approximately 7 m², 1 double-glazed window, PVC flooring - 1 Bathroom of 3.30 m² with shower, washbasin/mirror, WC and 1 electric heater - 1 Workshop of approximately 17 m² with electricity, 1 window, concrete flooring and rubble stone walls - 1 Garden shed of approximately 5.20 m² for tool storage or other (no water or electricity) - 1 Covered terrace shelter of approximately 17 m² for drying laundry * The Terraces: - 1 Large panoramic terrace of over 40 m² with unobstructed views of Puivert's Medieval Village, its 12th-century fortress, the Blau river, its beautiful Saint-Marcel church, the Maquis (Picaussel Forest) and the majestic mountains of the Pyrenees-Audoises - 1 Semi-open terrace of approximately 15 m² with views of the mountains for outdoor meals sheltered from the sun's rays General features - Complex sold fully furnished - Good exposure: Mainly East, South and West - Heating: NFC, NF* and NF* electric convectors (individual system) - Hot water: 200-litre vertical electric storage tanks - PVC hinged frames, double glazing with reinforced insulation - Energy classification D - Climate classification B - Mains drainage - Property tax €1,459/year Guest house information: - Former hotel converted into a guest house - Current guest house management: fewer than 15 people Possibility of requesting ERP approval (Public Reception Facility) to accommodate up to 28 (Approval by safety commission every 5 years) - Centralised alarm system (smoke detectors + mobile phone alert) - Fire extinguishers (1 on ground floor and 2 on first floor) - "Public Reception" first aid kit - Emergency exit: appropriate door - Signage - Library, Children's equipment (beds, chairs), Bicycle storage, Secure storage for equipment, Public parking, relaxation lounge, Collective and individual private sanitary facilities in certain bedrooms, Internet access, proximity to a bathing area (Puivert Lake with activities and catering) - Nearby horse riding and hiking, mountain guide and mountain biking, local market every Wednesday morning, restaurants and brasseries, Quercorb museum... Geographic location: - On site amenities such as: school (RPI), grocery store, local produce market, restaurants, bar, craftspeople, associations, festivities... - 10 minutes' drive to the town of Chalabre with all amenities, numerous associations and festivities throughout the year - 17 minutes from Quillan - 40 minutes from Limoux, 1 hour from Carcassonne (Salvaza Airport) - 30 minutes from Mirepoix (Medieval City) and Lavelanet, 50 minutes from Foix - Close to ski resorts (Camurac, Monts d'Olmes, Ascou Pailhières, Chioula...) - 1 hour 40 minutes from Toulouse (Blagnac Airport) and Mediterranean beaches - 2 hours from Spain
Ref: 2092697
Others informations
of
Fees incl. VAT payable by the seller
See the fees scaleEnergy performance diagnosis
Greenhouse gas emission index
* Mandatory field
The data you provide is processed by I@D France as the data controller in order to process and follow up your request. You have the right to access, rectify, oppose, delete, limit and port your data. To learn more about the processing of your data by I@D France and your rights, please consult the Privacy policy.
Similar properties
€650,000

Nearby towns
Others property types nearby