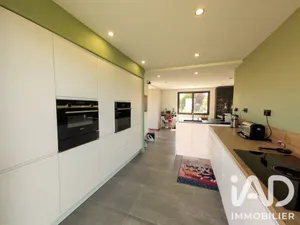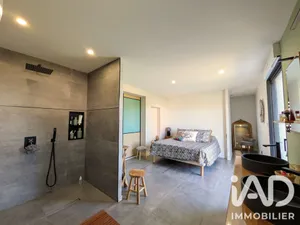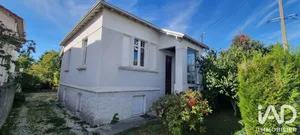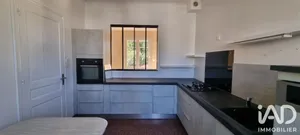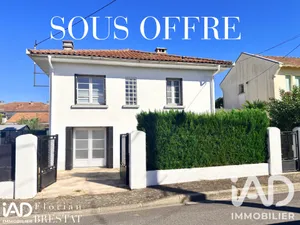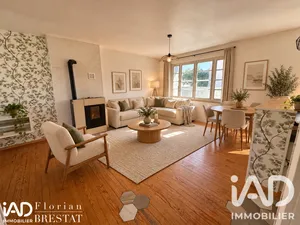
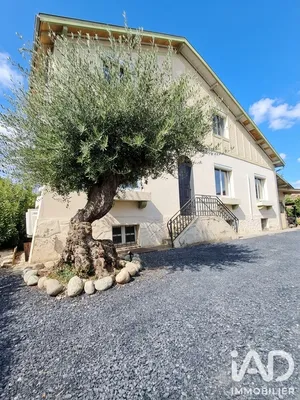
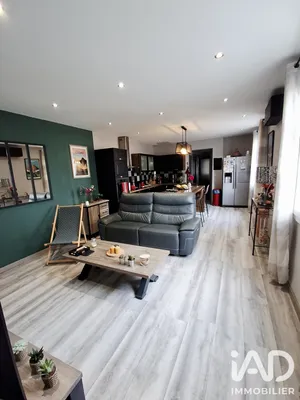
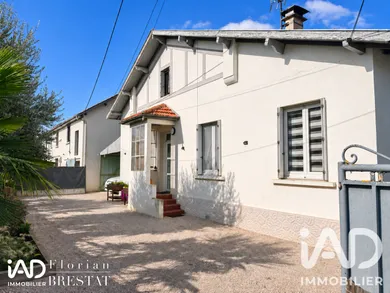
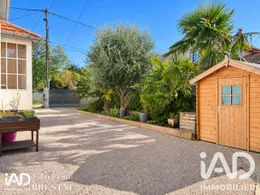
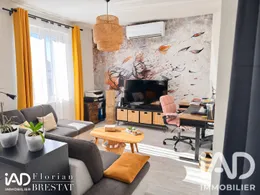
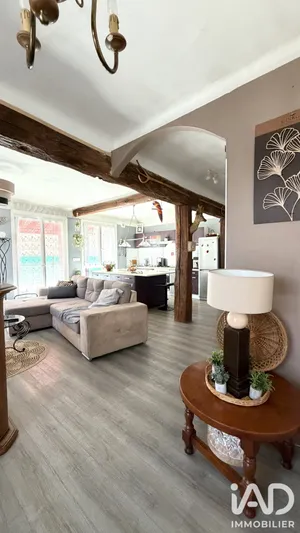
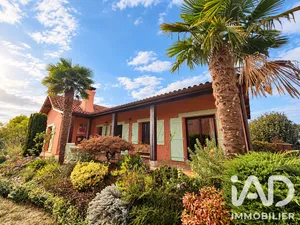
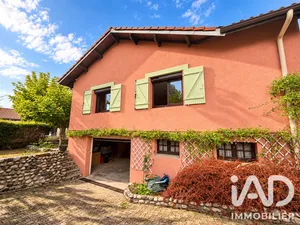
AUREILHAN – Quiet location on a dead-end street in a peaceful, rural setting. Charming 1960s house with south-facing exposure, renovated and redesigned by an interior architect in 2023: 89 m² of living space + 19 m² of finished basement. Outdoor areas redesigned by a landscape architect, offering a well-maintained setting on a 267 m² enclosed plot. Ground floor: living room with open-plan fitted kitchen of 44 m², pantry with terrace access, office of 7 m², shower room and laundry room. Upper floor: two bedrooms of 9 and 10 m², WC and shower room to be completed. Basement: one room of 7 m² and one bedroom of 12 m², outside living space. Outdoor areas: wooden terrace of 12 m² with pergola, gravel courtyard, motorized gate, garden shed, carport with workshop corner + 3 parking spaces. Comfort: reversible air conditioning, Scandinavian wood stove, electric convectors, 120 L water heater, double-glazed PVC windows, folding PVC shutters, fiber internet, mechanical ventilation, mains drainage. Energy rating C. Roof refreshed in 2024, ridge renewed. To be completed: finishing of the shower room and bedrooms on the upper floor. The house is laid out over several levels and half-landings connected by stairs. Interested in this property? Contact me soon to arrange a viewing!
Ref: 2154494
Others informations
of
Fees incl. VAT payable by the seller
See the fees scaleEnergy performance diagnosis
Greenhouse gas emission index
* Mandatory field
The data you provide is processed by I@D France as the data controller in order to process and follow up your request. You have the right to access, rectify, oppose, delete, limit and port your data. To learn more about the processing of your data by I@D France and your rights, please consult the Privacy policy.
Similar properties
€249,000

Nearby towns
Others property types in Aureilhan
Others property types nearby