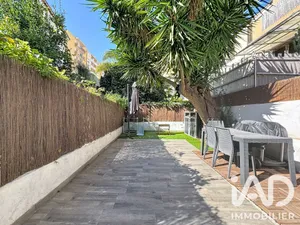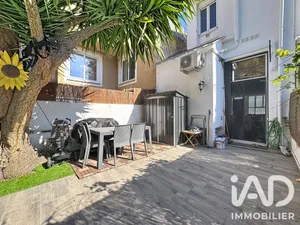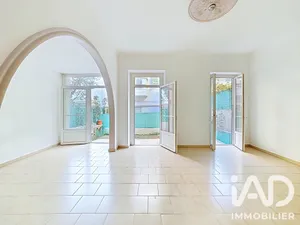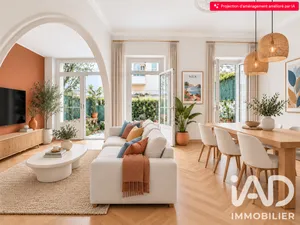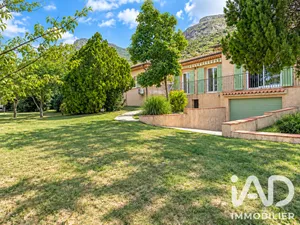

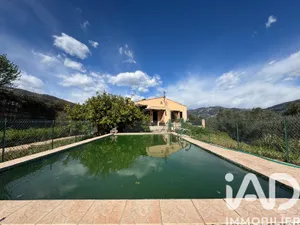
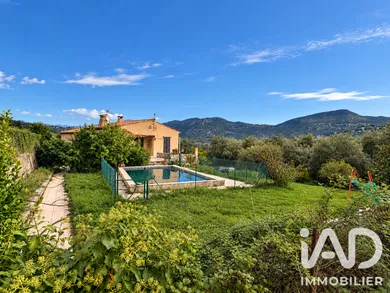
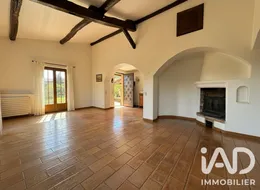
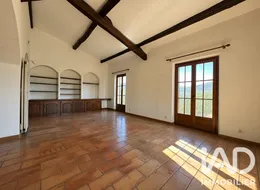
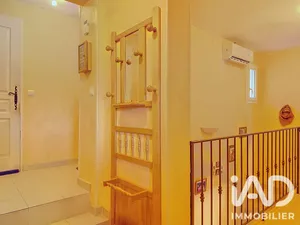
GATTIERES – INDIVIDUAL HOUSE OF 101M² ON GROUND FLOOR AND 110M² ON LOWER GROUND FLOOR ON A FLAT PLOT OF 2531M² What if you were the ones who saw further? Some houses are visited for what they are today… Others are discovered for everything they could become. In a peaceful and verdant setting, discover this individual house built in 1980, benefiting from a main south-facing exposure and a 180° view over the villages of Gattières, Carros and the mountains, set on a magnificent flat plot of 2531m². On the ground floor you will find a living space of 101m² comprising an independent kitchen that can be opened onto the bright living room, 3 bedrooms, 1 bathroom and 1 toilet. A terrace, 1 summer kitchen and 1 swimming pool basin complete this level. On the lower ground floor approximately 111m² of additional space to be developed, with the possibility of creating a single-level dwelling, combining comfort, independence and serenity at each stage of life. What if this property could meet several life projects? Several generations gathered on the same property? An independent dwelling to welcome guests or rent? A space dedicated to a professional activity: office, workshop, practice…? A purchase project with others? A future construction for yourself or your children on the land? (Zone Ufb5 Plu 20% ground coverage) Or simply the luxury of enjoying, after renovation, a large house in the heart of a magnificent flat plot, planted with olive trees and Mediterranean species, in a calm and preserved environment, in immediate proximity to amenities? You will have understood, the field of possibilities is open! What if the true potential of this property was also to build your wealth? Buying together, pooling resources to access a more ambitious property, imagining several living spaces, evolving the property over the years and preparing for the future… A real estate project today, a heritage for tomorrow. So yes, this house may not be for everyone… But I look forward to meeting those who will dare to take up the challenge! Contact me to discuss it and discover all its potential.
Ref: 2145801
Others informations
of
Fees incl. VAT payable by the seller
See the fees scaleEnergy performance diagnosis
Greenhouse gas emission index
Contact
* Mandatory field
The data you provide is processed by I@D France as the data controller in order to process and follow up your request. You have the right to access, rectify, oppose, delete, limit and port your data. To learn more about the processing of your data by I@D France and your rights, please consult the Privacy policy.
Similar properties
Nearby towns
Others property types nearby