


Exclusive
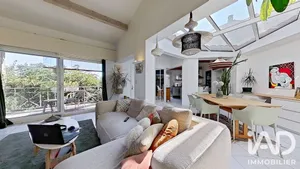
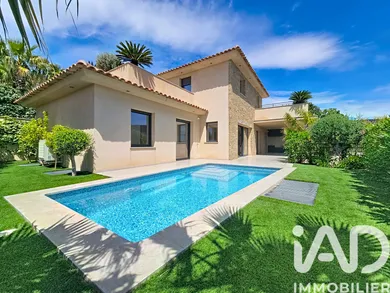
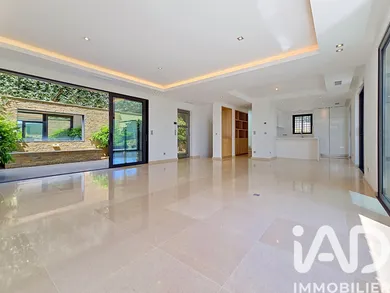
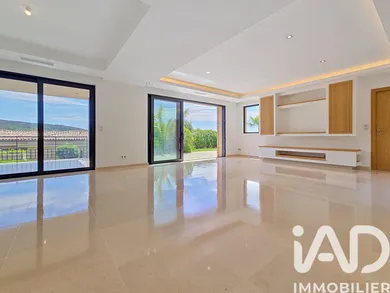
Nestled in the heart of the Côte d'Azur, this architect-designed villa of new construction (2025) offers a lifestyle of refined elegance within one of the most sought-after municipalities in the Var. Developed over three levels with a total surface area of 248 m² (habitable surface of 130 m²) set on a plot of 430 m², this property subtly combines the codes of Provençal architecture—exposed stone, traditional roof—with the clean lines of contemporary design. The villa comprises four master suites, each with its own bathroom, as well as generous living spaces opening onto the exterior. The fully equipped kitchen flows naturally into the dining room and living room, with an architectural fluidity designed for everyday comfort as well as entertaining. Walk-in closets, laundry room, cinema room, hammam and wine cellar complete the carefully considered finishes. Oriented southeast, the property benefits from exceptional natural light and opens onto several terraces, a patio and a saltwater pool, creating a private and generous outdoor space—a true invitation to Mediterranean living. The level of finishes meets the expectations of discerning clients: ducted air conditioning, double-flow ventilation, fiber optic, security system with video surveillance, PMR accessibility. Reduced notary fees 3%
Ref: 2034251
Others informations
of
Fees incl. VAT payable by the seller
See the fees scaleEnergy performance diagnosis
Greenhouse gas emission index
* Mandatory field
The data you provide is processed by I@D France as the data controller in order to process and follow up your request. You have the right to access, rectify, oppose, delete, limit and port your data. To learn more about the processing of your data by I@D France and your rights, please consult the Privacy policy.
Similar properties
Nearby towns
Others property types in Sainte-Maxime
Others property types nearby
Other projects in Sainte-Maxime


