Exclusive
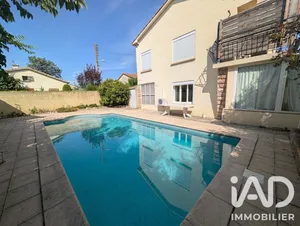
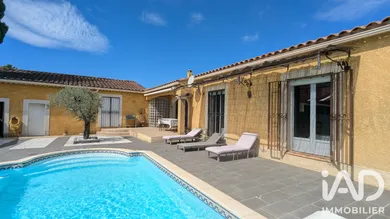
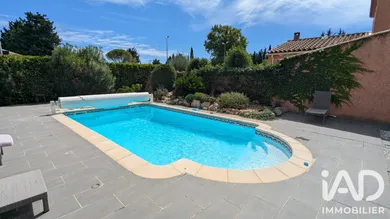
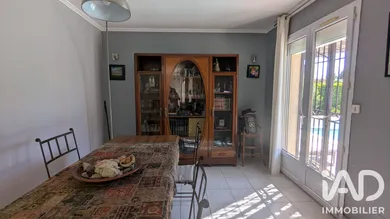
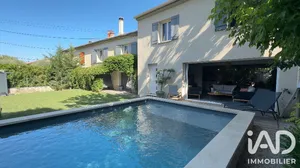
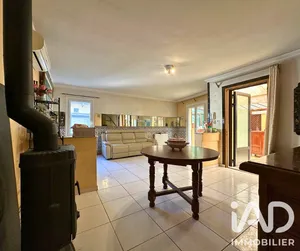
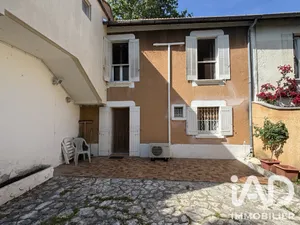
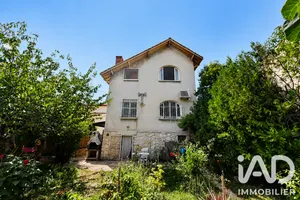
MONTFAVET – SAINTE-CATHERINE DISTRICT – SINGLE-STORY HOUSE 115 M² – SWIMMING POOL – GARAGE – LAND 544 M² In the sought-after residential district of Sainte-Catherine in Montfavet, just a few minutes' walk from the bus stop and close to local amenities and the train station, discover this pleasant single-story house of 115 m² of living space set on a fenced and tree-lined plot of 544 m². Upon arrival, you will be captivated by the peaceful atmosphere that pervades this well-maintained property. Built in 1994, it offers a comfortable, bright and functional living environment, particularly suited to families and those seeking a life without stairs. The living area totals approximately 39 m² and comprises a bright living room of 28.85 m² extended by a dining room of 9.93 m². Facing south, this space benefits from excellent natural light and opens widely onto the terrace and pool area. The Provençal kitchen of 12.89 m², fitted and equipped, features an oven, gas hob, extractor hood, dishwasher, microwave and double sink. The sleeping area includes three bedrooms: • A master suite with bedroom of 12.41 m², ensuite bathroom with WC of 5.31 m² and office or dressing area of 7.86 m². • A bedroom of 10.10 m². • A bedroom of 12.25 m². A family bathroom of 7.46 m² equipped with a bathtub, WC and heated towel rail completes the accommodation. One of the true assets of this house lies in its permanent opening to the outdoors. The living room, dining room, master suite and one bedroom all benefit from direct access to the terrace and pool, offering a particularly pleasant lifestyle from the first fine days. The elegant wrought-iron Moroccan grilles adorning the south-facing French doors enhance the character of the property and give it a holiday atmosphere, between Provence and the Mediterranean. They also allow you to enjoy the cool of summer nights with the French doors or bay windows open with complete peace of mind. The terrace of 16.74 m², partially covered and completed by an awning, invites you to fully enjoy family meals and summer evenings. The garden features a swimming pool of approximately 40 m³ with a maximum depth of 1.70 m, surrounded by a vast tiled area that is particularly easy to maintain. Its salt filtration system combined with active oxygen treatment ensures excellent comfort of use. The property also benefits from numerous desirable features: • Mains water and borehole. • Mains drainage. • PVC double-glazed windows and aluminium double-glazed bay windows. • Electric roller shutters on most openings. • Video intercom. • Moroccan-style security grilles on south-facing openings allowing you to enjoy fresh air at night with complete peace of mind. • Garage of 23.89 m² with motorised door and storage mezzanine. • Pool technical room. • Garden shed. The house is sound, well-maintained and cared for by its owners who have numerous maintenance records. No major works are required. A few decorative updates may be considered according to the tastes of future owners. Here, everything has been designed to facilitate daily life: bus stop a few minutes' walk away, schools and local services quickly accessible, food shops, supermarkets and shopping areas within 10 minutes. An ideal location for a family wishing to enjoy a calm residential environment without being far from amenities. The TGV train station is also 18 minutes away, which is ideal for a holiday home. Are you looking for a comfortable family home, an easy-to-live-in property for retirement or simply a calm environment to enjoy the Provençal sun around a swimming pool? This house could well be the one you have been waiting for. AREAS Entrance: 2.72 m² Hallway: 3.90 m² Living room: 28.85 m² Dining room: 9.93 m² Fitted and equipped kitchen: 12.89 m² Master suite: 12.41 m² Bathroom/WC: 5.31 m² Office/Dressing: 7.86 m² Bedroom 2: 10.10 m² Bedroom 3: 12.25 m² Bathroom/WC: 7.46 m² ANNEXES Terrace: 16.74 m² Garage: 23.89 m² Garden shed: 5.05 m² Pool technical room: 5.82 m² Porch / External entrance vestibule: 1.48 m² Swimming pool Land: 544 m² Contact me quickly to arrange a viewing.
Ref: 2099853
Others informations
of
Fees incl. VAT payable by the seller
See the fees scaleEnergy performance diagnosis
Greenhouse gas emission index
* Mandatory field
The data you provide is processed by I@D France as the data controller in order to process and follow up your request. You have the right to access, rectify, oppose, delete, limit and port your data. To learn more about the processing of your data by I@D France and your rights, please consult the Privacy policy.
Similar properties
Nearby towns
Others property types in Avignon
Others property types nearby
Other projects in Avignon