


Exclusive
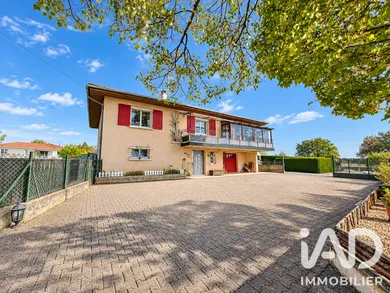
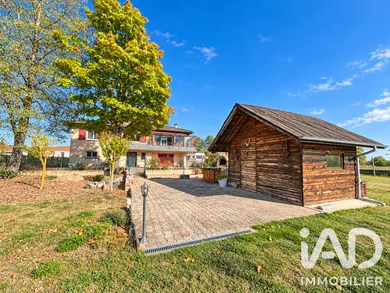
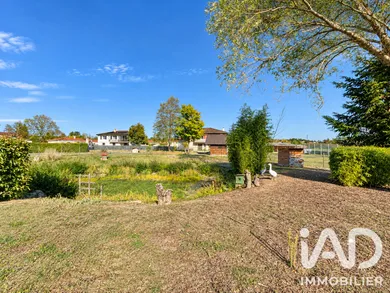
BALBIGNY – HOUSE 141.5 M² – LAND 4,000 M² – MULTIPLE OUTBUILDINGS FOR ANIMAL LOVERS, HORSE OWNERS OR CRAFTSPEOPLE SEEKING SPACE, THIS PROPERTY IS MADE FOR YOU! In Balbigny, at the end of a quiet lane, discover this property set in a peaceful environment with open views over the countryside, while remaining close to shops and schools. Set on approximately 4,000 m² of land, it features several animal enclosures, two large outbuildings totaling 105 m², ideal for housing animals or storing equipment, as well as a 66 m² garage. A property particularly well-suited to animal owners and craftspeople needing space. An additional bonus: the possibility of renting up to 3.5 hectares of adjoining meadows, bringing the total usable area to nearly 4 hectares! A SPACIOUS FAMILY HOME Built in 1981, this 141.5 m² house with basement stands out for its excellent condition. The owners have carried out numerous renovation and improvement works between 2019 and 2025. On the ground floor, an entrance of 16.65 m² easily convertible into office space leads to a 10.28 m² bedroom with an adjoining bathroom area awaiting personalization. This space would suit a teenager, guests, or an independent professional activity. This level also includes a large 66 m² garage offering numerous storage or conversion possibilities, a cellar of approximately 10 m² and a separate WC. Depending on your needs, part of the garage could be converted to increase the home's living space. On the upper floor, you will find a bright 37 m² living area with a wood-burning stove, as well as a separate, recently fitted kitchen of 15 m². These two rooms open onto a 15 m² balcony-veranda, ideal for dining outdoors in fine weather. The whole benefits from a southwest exposure and views over the land and meadows. The sleeping area comprises three bedrooms of 9.50 m², 12.20 m² and nearly 16 m². The two largest have built-in wardrobes. A bathroom renovated in 2023, equipped with a large walk-in shower, and a separate WC complete this floor. A spacious 11.59 m² hallway with numerous storage cupboards facilitates circulation and offers additional storage. OUTDOOR SPACES DESIGNED FOR ANIMALS AND LEISURE The approximately 4,000 m² land, currently organized into several enclosed areas for different animals, offers numerous possibilities: - A 41 m² wooden shelter, previously accommodating up to three horses. - A 64 m² wooden outbuilding, comprising a 49 m² storage area and a 15 m² entrance area intended notably for feeding the family pony. - Several enclosures and wooded areas. - A 12 m² summer chalet with a barbecue area, outdoor wood-fired oven and water supply allowing for a summer kitchen. - A pond currently home to geese, ducks and other poultry. - A petanque court of nearly 60 m² to enjoy fine weather. - A well. The land is also suitable for a swimming pool and includes 3,074 m² classified as buildable land under the local planning regulations, offering additional development possibilities in accordance with applicable planning rules. TECHNICAL DETAILS – A WELL-MAINTAINED AND RENOVATED HOUSE BETWEEN 2019 AND 2025 Numerous works have been carried out over the years, with invoices to support: - Joinery: K-Line aluminium double-glazed windows, electric roller shutters and K-Line entrance door installed in 2024. - Heating: oil boiler with radiators, supplemented by an Invicta wood-burning stove installed in 2019. - Insulation: internal wall lining and 40 cm of blown glass wool in the loft, verified in 2025. - Electrics: main electrical panel replaced in 2024. - Bathroom: fully renovated in 2023. - Interior renovations: flooring, tiling, paintwork, woodwork and staircase upgraded between 2020 and 2025. - Equipment: motorized gate, video intercom and alarm system. - Drainage: connected to mains sewerage. A LIVING SPACE WITH MULTIPLE POSSIBILITIES Do you wish to live close to your animals, have space for your craft activity or simply enjoy a large plot of land? This property combines a well-maintained family home, numerous outbuildings and land already arranged to accommodate animals. All at the end of a quiet lane, in a peaceful environment, with open views over the countryside and amenities nearby. Contact me to arrange a viewing and discover the full potential of this property.
Ref: 2135135
Others informations
of
Fees incl. VAT payable by the seller
See the fees scaleEnergy performance diagnosis
Greenhouse gas emission index
* Mandatory field
The data you provide is processed by I@D France as the data controller in order to process and follow up your request. You have the right to access, rectify, oppose, delete, limit and port your data. To learn more about the processing of your data by I@D France and your rights, please consult the Privacy policy.
Similar properties
Nearby towns
Others property types in Balbigny
Others property types nearby
