

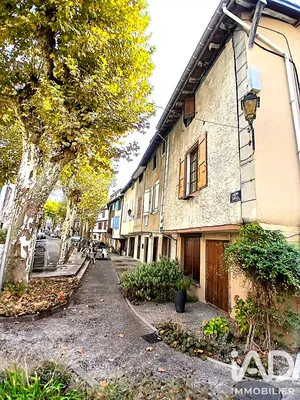
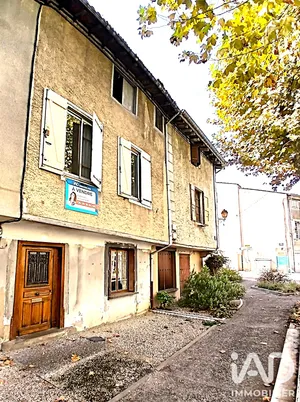
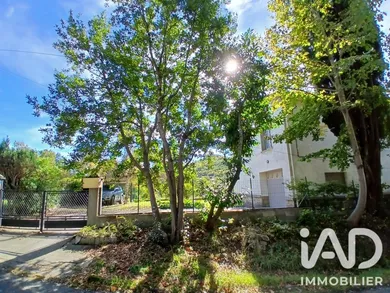
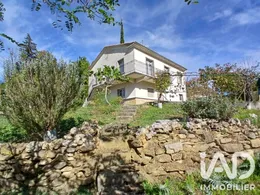
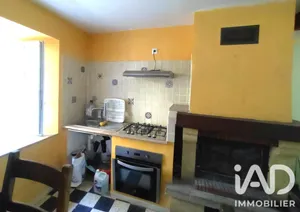
CHALABRE (AUDE) - BARE OWNERSHIP SALE WITH USUFRUCT RESERVATION HOUSE - 5 ROOMS 110M² - GARAGE - WOODED AND ENCLOSED LAND = €129,850 Benefit from a secure investment with an immediate discount of approximately 39% on the property's full ownership value An ideal investment to control your investment and build real estate assets with complete peace of mind Bare ownership sale price = €129,850 For a market value of the property = €180,000 Usufruct reservation for 1 person = 82 years old BARE OWNERSHIP SALE: The investor purchases the property with immediate payment; there is no annuity to pay. They acquire a quality real estate property at a reduced price compared to its full ownership value. Here, the seller retains usufruct. At the end of the transaction, the investor automatically becomes full owner at no additional cost. 1) The advantages: - A medium/long-term investment - Acquisition of real estate at a reduced price - A very favorable tax framework - A socially responsible investment 2) The guarantees: - Good protection of invested capital - Assurance of paying fair price - Non-taxation of theoretical rental income - No property deterioration - Possibility to resell the bare ownership The property is located in Chalabre in the Aude Traditional construction house from 1962, recently renovated with garage Peaceful living environment, in the countryside with no direct overlooking thanks to its large wooded and enclosed land This property has the advantage of being located close by (a few minutes' walk) to shops and essential amenities (nurseries, schools, middle schools, doctors, home nursing care, physiotherapy/osteopathy, ambulance service, pharmacies, hotels, cafés, restaurants, car garages, petrol station, insurance companies, various tradespeople, all shops, cultural and sports associations, local festivities and events throughout the year, markets with local producers' products.....) 4-sided house on 2 levels, facing South, East and West with a living area of approximately 115 m² On the ground floor: - 1 Garage of approximately 43 m², polished concrete floor, water, electricity, insulated ceiling, 2 wooden windows with single glazing and wooden shutters - 1 Laundry room of approximately 20 m², tiled floor, rendered walls, 1 double-basin ceramic sink with drainboard, 1 fireplace barbecue, 1 cold room, washing machine and freezers, 1 wooden window with single glazing and wooden shutters - 1 Pantry of approximately 15 m², tiled floor and rendered walls - 1 Storage space under stairs On the 1st floor: main rooms on one level (two accesses, 1 via interior Granito-style staircase and 1 via exterior, South-facing terrace): - 1 Entrance of approximately 5 m², tiled floor and wallpapered walls - 1 Kitchen of approximately 12 m², fitted and equipped (dishwasher, refrigerator, freezer, 4-burner gas cooker + electric oven), 1 stainless steel double-basin sink with drainboard, 1 wooden window with single glazing and wooden shutters, 1 radiator - 1 Living room of approximately 17 m², beautiful vintage tiling, wallpapered walls, 1 wooden French door with single glazing + wooden shutters opening onto a large South-South/East-facing terrace, 1 wooden window with single glazing and wooden shutters - 1 Hallway of approximately 6.50 m² with large storage cupboard, tiled floor and wallpapered walls serving - 1 Bedroom of approximately 11 m², tiled floor, wallpapered walls, 1 wooden window with single glazing and wooden shutters, 1 radiator - 1 Bedroom of approximately 11 m² with built-in wardrobe, tiled floor, wallpapered walls, 1 wooden window with single glazing and wooden shutters, 1 radiator - 1 Bedroom of approximately 13 m², tiled floor, wallpapered walls, 1 wooden window with single glazing and wooden shutters, 1 radiator - 1 Wardrobe storage of approximately 1.50 m² - 2 Cupboards: wardrobe and shelving - 1 Bathroom of approximately 5.20 m², tiling, faience and paint, 1 shower cabin, furniture and mirrors, 1 pedestal sink, 1 large storage cabinet with lighting, 1 heated towel rail, 1 radiator, 1 wooden window with single opaque glazing and wooden shutters, 1 natural ventilation via duct - 1 Separate WC, tiling, faience and paint, 1 wooden window with single glazing and wooden shutters Exterior: - Terrace and balcony on 1st floor at ground level - 800 m² of land (suitable for swimming pool) wooded, maintained and enclosed - 1 Large metal gate + entrance gate - 1 Video intercom (wireless video interphone) - 1 Carport for large vehicle - 1 Orchard with numerous fruit trees - Flowered and landscaped garden (lawn, stone steps, pond...) with water supply - Several parking spaces General features: - Recent work: ceiling painting, wallpapering of all rooms, painting of interior and exterior woodwork - Roof and floor insulated - Through-house - Natural ventilation via duct - Heating: Reversible air/air heat pump air conditioning from 2015 with programmer (7 kw and 5.4 kw) + Individual oil boiler with cast iron radiators with thermostatic control - Hot water: Oil boiler - Integrated floor suction system with access throughout the house - Cold room - Fiber optic - Mains drainage - Property tax = €1,300/year Geographic location: - 25 minutes from Limoux, Quillan, Mirepoix and Lavelanet - 60 minutes from Carcassonne (Salvaza Airport) - 1h30/1h40 from Toulouse (Blagnac Airport), Perpignan and Mediterranean beaches - Close to ski resorts (Camurac, Monts d'Olmes, Ascou Pailhières,…) - 2 hours from Spain You have all the elements in hand to proceed with the purchase of a real estate property in BARE OWNERSHIP Launch into an investment AT REDUCED PRICE WITHOUT MANAGEMENT CONCERNS WITH CAPITAL APPRECIATION PROSPECTS AND SIGNIFICANT TAX ADVANTAGES ☎ Contact me quickly for a VIEWING 😉
Ref: 2106768
Others informations
of
Fees incl. VAT payable by the seller
See the fees scaleEnergy performance diagnosis
Greenhouse gas emission index
* Mandatory field
The data you provide is processed by I@D France as the data controller in order to process and follow up your request. You have the right to access, rectify, oppose, delete, limit and port your data. To learn more about the processing of your data by I@D France and your rights, please consult the Privacy policy.
Similar properties
€49,000
