

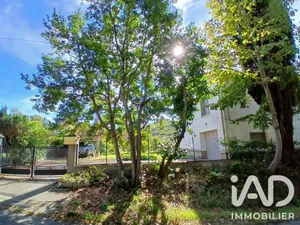
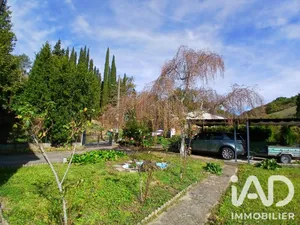
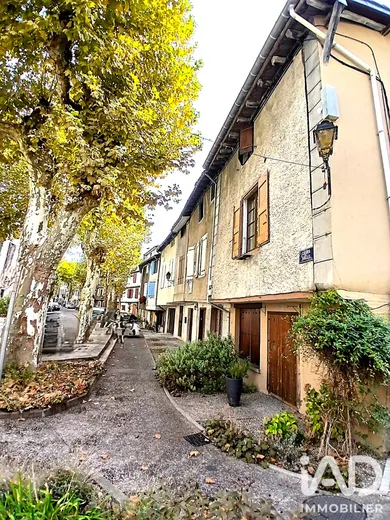
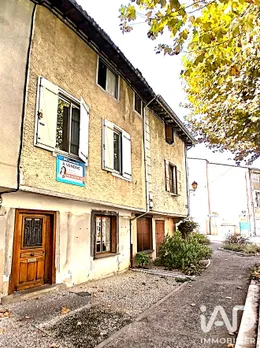
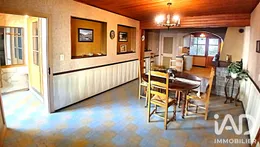
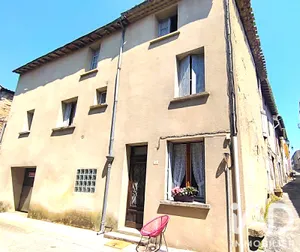
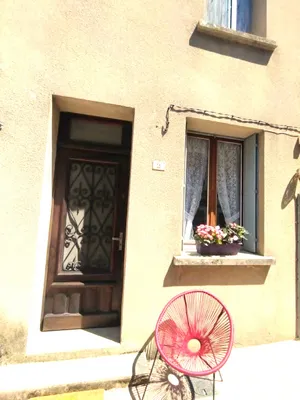
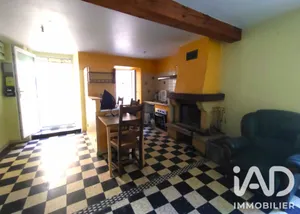
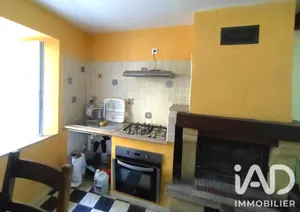
CHALABRE CHARMING VILLAGE HOUSE WITH AUTHENTIC CHARACTER - PICTURESQUE BALCONY OVERLOOKING THE BLAU Village house, 2 facades on 3 levels + Balcony and Attics - approximately 130 m² of living space - 3 Bedrooms Located in southern France, in the Occitanie region, in a charming small medieval village, Chalabre in the Quercorb area, a region of moderate mountains between Ariège and the Upper Aude Valley, rich in remarkable natural heritage (Natura 2000 site) and historical significance (fortified village founded in the 12th century) Ground Floor comprises: - 1 Entrance with frosted glass wooden door with decorative grille approximately 2.40 m², tiled floor, imitation stone wall finish and wallpaper - 1 Pantry approximately 8.50 m², tiled floor, plastered ceiling - 1 Living room approximately 21 m², tiled floor, wallpaper, 1 non-functional fireplace in current state that could be restored after inspection and cleaning, 1 wooden window with single glazing small panes + metal shutters, living room opening onto: - 1 Kitchenette approximately 6 m², tiled floor, rendered walls and tiling, 1 frosted glass wooden door - 1 Kitchen approximately 13.60 m², tiled floor, tiled and wallpapered walls, ceiling with exposed beams, wooden storage units lower and upper, 1 ceramic sink in brown single bowl + drainboard, washing machine, gas cooker, 1 wooden window with double glazing - 1 Hallway approximately 3 m², tiled floor, imitation stone wall finish opening onto the living room - 1 Workshop/Laundry room approximately 14.40 m², tiled floor, painted and raw walls, 1 ceramic sink in white single bowl, 1 wooden window with single glazing First Floor accessed by "Granito" style staircase: - 2 Landings approximately 2.35 m² and 1 m², linoleum floor, wallpaper and wood panelling, 1 skylight - 1 Kitchen approximately 16.60 m², semi-equipped and semi-fitted with 4-burner gas cooker, extractor hood, 1 ceramic sink in brown double bowl + drainboard, tiled floor, tiled walls, wallpaper and wood panelling, wood panelled ceiling, 1 non-functional fireplace in current state that could be restored after inspection and cleaning, 1 glass door opening onto the balcony on the "Blau" side with 1 WC, 1 frosted glass partition opening onto the bathroom, 1 wooden door opening onto a landing - 1 Bedroom approximately 11.20 m², linoleum floor, wallpaper, wood panelled ceiling, 1 wooden glass door with single glazing opening onto a covered balcony approximately 4 m² with 3-panel glass bay window with 2 casements each offering views over the "Blau" river - 1 Bathroom approximately 3.90 m², "vintage" tiling, tiled walls and wallpaper, 1 shower tray, 1 bidet, 1 white ceramic pedestal sink + mirror - 1 Small Office, linoleum floor, raw walls, wooden storage shelves and drawers - 1 Landing, linoleum and wallpaper - 1 Small Dressing room, linoleum, shelves and wardrobe - 1 Bedroom approximately 14.20 m², laminate flooring and wallpaper, 1 electric radiator, 1 wooden window with single glazing and 1 grey aluminium sliding bay window with double glazing and wooden shutters - 1 Bedroom approximately 22 m², linoleum and wallpaper, white painted ceiling, 1 wooden window with single glazing and wooden shutters, 1 grey aluminium sliding bay window with double glazing Second Floor accessed by wooden ladder: - 1 Attic approximately 58 m² capable of being developed, flooring in good condition, 2 small wooden windows with frosted single glazing and 1 wooden window with single glazing - 1 Attic approximately 40 m², terracotta tiles on floor, wooden framework in good condition, raw rendered walls, 2 openings General Information: - Through property, well exposed to south and north with fine views over the Blau and the Pont de l'Hers - Heating: open fireplaces unused for many years, not swept, to be checked before use - Windows and doors: mainly wooden with single or aluminium double glazing + wooden or metal shutters - Roof to be checked, not insulated - Renovation and general refreshment work to be planned - Mains drainage - Property tax 2025 = €1,049 This property benefits from being located just a few minutes' walk from Chalabre town centre, close to shops and essential amenities (nurseries, schools, secondary schools, doctors, home nursing care, physiotherapy/osteopathy, ambulance service, pharmacies, hotels, cafés, restaurants, car garages, petrol station, insurance companies, various tradespeople, all shops, cultural and sports associations, local events and activities throughout the year, markets with local producers' products.....) Tourist Environment: - For lovers of heritage and nature, this property is ideally situated near numerous points of interest and walks (hiking trails, horse riding, mountain biking, Cathar Castles, Montbel and Puivert Lakes, Medieval Cities of Mirepoix, Foix, Camon..., Greenway, nearby ski stations,...) Geographic Location: - 15 minutes from Mirepoix (Medieval City of Ariège) - 25 minutes from Limoux (sub-prefecture of Aude), Quillan - 60 minutes from Carcassonne (South France Airport) - 1 hour 30 to 1 hour 40 minutes from Toulouse (Blagnac Airport), Perpignan and Mediterranean beaches - Close to ski stations (Camurac, Ascou Pailhières, Les Monts d'Olmes, Plateau de Beille...) - 2 hours from Spain Contact me to arrange a viewing and discover the authenticity and charm of this lovely house
Ref: 2121857
Others informations
of
Energy performance diagnosis
Not requiredGreenhouse gas emission index
Not required* Mandatory field
The data you provide is processed by I@D France as the data controller in order to process and follow up your request. You have the right to access, rectify, oppose, delete, limit and port your data. To learn more about the processing of your data by I@D France and your rights, please consult the Privacy policy.
Similar properties
€49,000
