


Exclusive
- New
€299,000
Traditional house in Formiguères (66210)
- 4 bedrooms
- 5 rooms
- 134 m²
- 416 m² of land

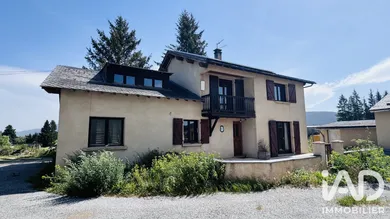
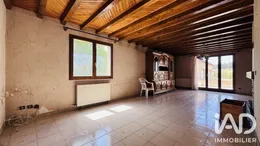
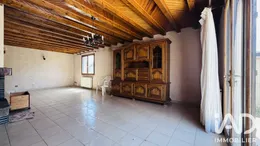
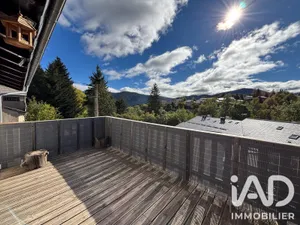
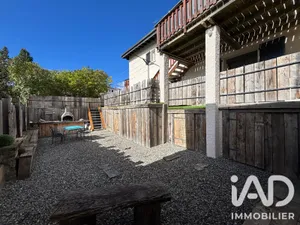
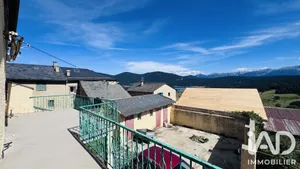
Located in Formiguères (66210), built on a 462m² plot in 1984, a traditional four-sided house with South-West orientation, spread over 2 levels, type F5, with a habitable area of 148.53m², a total usable area of 216.48m², plus an annex and garage. On the ground floor, the house comprises an entrance, a living/sitting room area, a separate kitchen, a first toilet, a hallway, a laundry room and a large garage. On the upper floor there is a hall leading to a convertible room, a master suite with wardrobe and shower room, a second bedroom, a bathroom, a second toilet and a third bedroom with wardrobe. The house also benefits from an outbuilding with its own private access, consisting of a first convertible room on the ground floor and a second convertible mansard room on the upper floor of approximately 50m² of floor space. Outside there is a boiler room. To fully exploit the potential of this house, significant work is required, in addition to modernising the rooms (bathroom, kitchen), namely: Roof renovation, electrical panel upgrade to current standards, replacement of wall and floor coverings, replacement of windows and doors.
Ref: 2105907
Others informations
of
Fees incl. VAT payable by the seller
See the fees scaleEnergy performance diagnosis
Greenhouse gas emission index
* Mandatory field
The data you provide is processed by I@D France as the data controller in order to process and follow up your request. You have the right to access, rectify, oppose, delete, limit and port your data. To learn more about the processing of your data by I@D France and your rights, please consult the Privacy policy.
Similar properties
€299,000
Nearby towns
Others property types in Formiguères
Others property types nearby