Exclusive
- Prestige
€590,000
House in Font-Romeu-Odeillo-Via (66120)
- 3 bedrooms
- 5 rooms
- 120 m²
- 250 m² of land

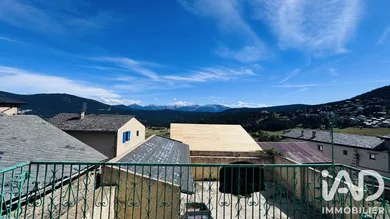
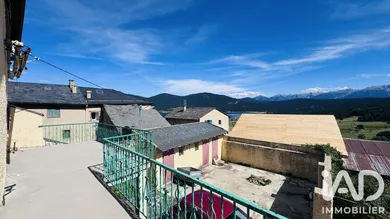
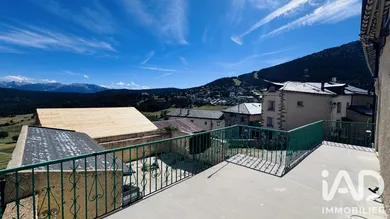
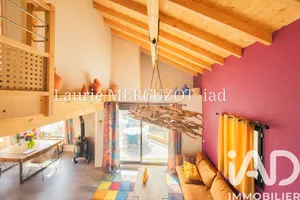
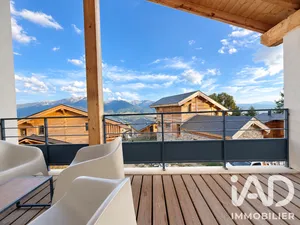
Located in Aux Angles (66210), in the heart of the old village, a house requiring renovation, spread over 4 levels, with 2.5 exposed facades, south-east facing, type F5, with a habitable area of 109.73m² and a total usable area of 175.27m², including a courtyard, cellar and storage boxes. On the ground floor, the house comprises an entrance, a cellar room with boiler room and a convertible room with an adjoining bathroom. The first floor features a hallway, a living/sitting area with fireplace opening onto a spacious terrace, a bathroom requiring complete renovation and an independent kitchen. On the second floor are a landing, a first bedroom, a room requiring complete renovation, a corridor and a second bedroom. Access to the third and final floor is from a bedroom on the lower level, offering a mansard room with an area of 29.38m² that can be converted. Outside, the house benefits from two storage boxes. Significant work is required to fully exploit the potential of the house. For further information, please contact me.
Ref: 2097330
Others informations
of
Fees incl. VAT payable by the seller
See the fees scaleEnergy performance diagnosis
Greenhouse gas emission index
* Mandatory field
The data you provide is processed by I@D France as the data controller in order to process and follow up your request. You have the right to access, rectify, oppose, delete, limit and port your data. To learn more about the processing of your data by I@D France and your rights, please consult the Privacy policy.
Similar properties
€590,000
Nearby towns
Others property types in Les Angles
Others property types nearby
Other projects in Les Angles