


Exclusive
€246,500
House in Jaunay-Marigny (86130)
Description
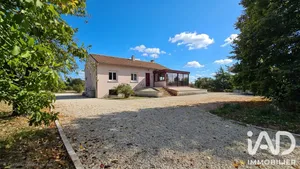
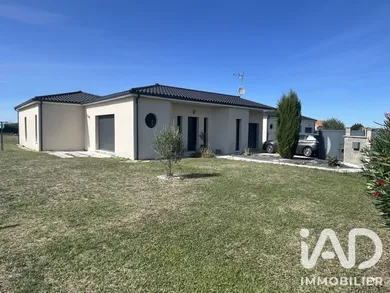
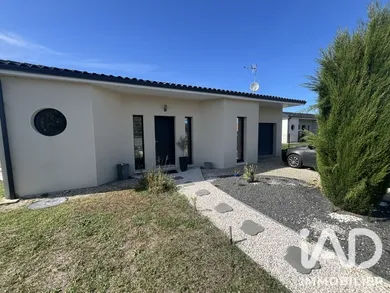
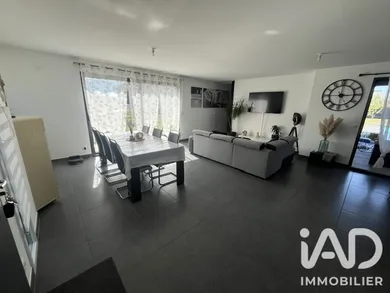
Contemporary house built in 2017, approximately 106 m². Single-storey house with excellent natural light thanks to its numerous windows, comprising a large living area of approximately 46 m² with triple exposure, an open-plan fitted and equipped kitchen opening onto the living area and terrace. The sleeping area includes a master suite with custom dressing room and ensuite bathroom, 2 additional bedrooms with built-in wardrobes opening onto the terrace. A bathroom of approximately 6 m² with bathtub and double sink, a toilet, a pantry and a garage of approximately 19 m². The house is connected to mains drainage, double-glazed PVC and aluminium windows, underfloor heating with heat pump, water softener. Outside, you will find a terrace of approximately 36 m² with its bioclimatic pergola, a heated swimming pool measuring 6m x 3.10m with its composite decking, all set on a plot of approximately 1,081 m².
Ref: 2107571
Characteristics
- 1 bathroom
- 1 washroom
- 1 toilet
- Garden
- Garage
- Terrace
- Swimming pool
- Living room
- Cable TV
- Electric heating
- Built in 2017
- Disabled access
Others informations
Price details
- Sale price
- Sale price
- €246,500
- €246,500
of
- Price per m²
- €2,348 / m²
- Price excluding fees
- €240,000
- Fees incl. VAT payable by the buyer
- €6,500 (i.e 2.71%)
Energy performance
Energy performance diagnosis
- A
Greenhouse gas emission index
- A
Jaunay-Marigny (86130)
* Mandatory field
The data you provide is processed by I@D France as the data controller in order to process and follow up your request. You have the right to access, rectify, oppose, delete, limit and port your data. To learn more about the processing of your data by I@D France and your rights, please consult the Privacy policy.
Similar properties





Nearby towns
- Houses for sale Chasseneuil-du-Poitou (86360)
- Houses for sale Thurageau (86110)
- Houses for sale Avanton (86170)
- Houses for sale Dissay (86130)
- Houses for sale Ouzilly (86380)
- Houses for sale Saint-Martin-la-Pallu (86380)
- Houses for sale Saint-Georges-lès-Baillargeaux (86130)
- Houses for sale Beaumont Saint-Cyr
- Houses for sale Lencloître (86140)
- Houses for sale Scorbé-Clairvaux (86140)
Others property types in Jaunay-Marigny
Others property types nearby
Other projects in Jaunay-Marigny