Exclusive

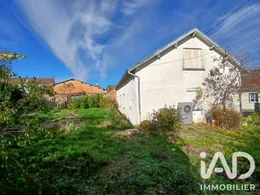
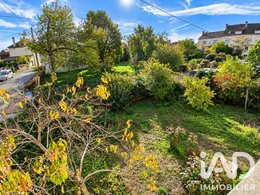
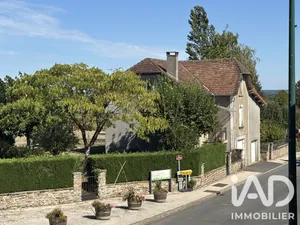
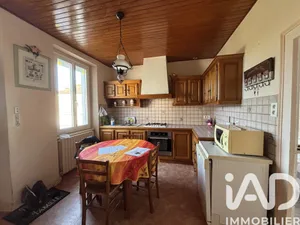
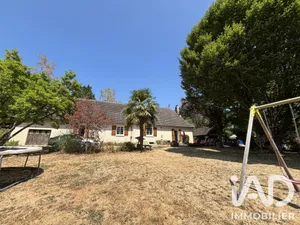
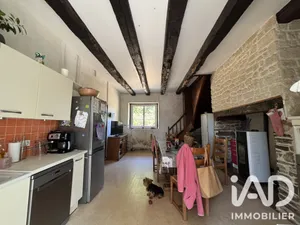
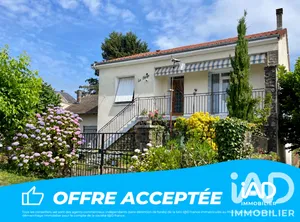
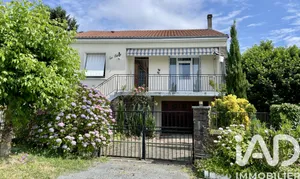
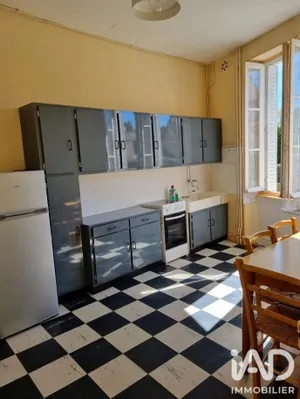
LA COQUILLE – TOWNHOUSE – APPROXIMATELY 80 M² – 4 BEDROOMS – GARDEN WITH WELL – GARAGE AND WORKSHOP – ENERGY RATING D In the heart of La Coquille, on a quiet, low-traffic street, this semi-detached townhouse combines proximity to amenities, a garden, and renovation potential. Its east-west exposure brings natural light throughout the interior spaces. With three bedrooms on the ground floor and a fourth upstairs, it offers a layout suited to different living arrangements and can be personalized through renovation. * THE HOUSE * Spanning approximately 80 m² of living space, this 5-room house features a main level comprising: – An entrance distributing access to the various spaces. – A bright living room. – A separate kitchen of approximately 9 m². – Three bedrooms, two overlooking the garden and a third of approximately 11 m² facing the street. – A bathroom equipped with a shower, sink, and bidet. – A separate toilet. Upstairs, a fourth bedroom completes the living space. The attic also contains three interconnected rooms of generous size, offering additional renovation potential, subject to technical verification and necessary permits. * OUTDOOR SPACES * The 484 m² plot includes a garden with a well. This outdoor area offers the possibility of creating a relaxation space, vegetable garden, or plantings according to your preferences. * GARAGE AND WORKSHOP * An attached garage of approximately 20 m² and a workshop of approximately 8 m² complement the house: useful spaces for parking, storage, or DIY projects. * COMFORT AND AMENITIES * – Individual heating via recent air-source heat pump, with cast-iron radiators. – Recent 100-liter hot water tank. – Connection to mains sewerage. – Roof and frame in good condition. – Energy rating: D. * WORK TO BE UNDERTAKEN * The house requires insulation and decoration work. The windows are wooden with single glazing. This work will improve the comfort of the home and adapt the spaces to your tastes and needs. * LOCATION AND AMENITIES * A central location to simplify daily life, with: – Shops approximately 200 m away. – Primary and secondary schools approximately 300 m away. – Medical center approximately 500 m away. – Secondary school approximately 900 m away. * MY ASSESSMENT * The appeal of this house lies in a sought-after combination in a town center: three bedrooms on the ground floor, a garden, a garage, and a workshop, close to services. The recent heat pump and good roof condition are assets for considering the project. A house that deserves the attention of buyers ready to undertake work to create a living space tailored to their needs, with additional potential in the attic. Contact me to discover its layout, appreciate its location, and discuss your project during a viewing.
Ref: 2149790
Others informations
of
Fees incl. VAT payable by the seller
See the fees scaleEnergy performance diagnosis
Greenhouse gas emission index
* Mandatory field
The data you provide is processed by I@D France as the data controller in order to process and follow up your request. You have the right to access, rectify, oppose, delete, limit and port your data. To learn more about the processing of your data by I@D France and your rights, please consult the Privacy policy.
Similar properties

Nearby towns
Others property types in La Coquille
Others property types nearby