€428,000
Park home in Oradour-sur-Vayres (87150)
- New
- 5 rooms
- 204.2 m²
- 13,454 m² of land
Description
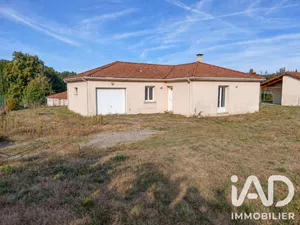
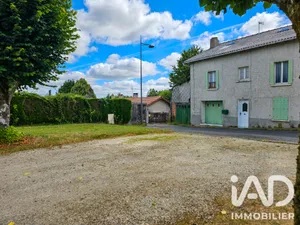
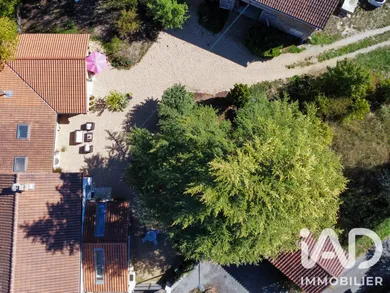
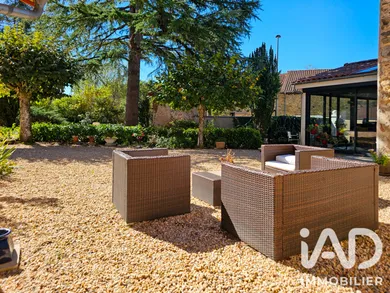
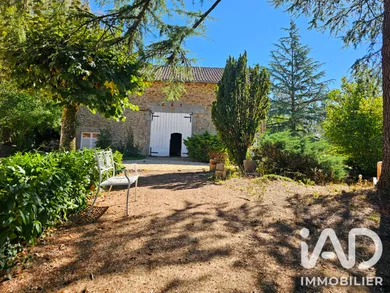
Renovated House – Barn of 144 m² – Land of 13,454 m² Come and discover this renovated house with beautiful volumes, designed to offer comfort, functionality and simplicity in everyday life, all set in a pleasant environment with over 1.3 hectares of land. The renovation was carried out with particular attention paid to the choice of materials, their thermal performance and durability, notably using rock wool for insulation, along with many other materials selected with the same approach in mind. Comfort is also felt in summer: without air conditioning, the owners report having observed indoor temperatures ranging between 23 and 25°C on the hottest days, a real advantage during the summer months. On the ground floor, an entrance leads to a bedroom, a pantry/laundry room and a particularly well-equipped bathroom with bathtub, shower, Japanese toilet and sauna. A second independent toilet, located in the hallway near the bedroom, has been designed to be easily accessible for people with reduced mobility. The house also offers a pleasant living space combining lounge, dining room and fitted and equipped kitchen, designed for convenient and functional daily living. A true highlight of the house: the conservatory, designed as a genuine living space usable year-round. Spacious and flooded with light thanks to its large glazed surfaces, bay window and skylights, it benefits from double glazing, electric roller shutters and a radiator. A warm space that naturally extends the house towards the garden and allows you to enjoy the outdoors whatever the season. A covered terrace pleasantly completes the outdoor spaces and benefits from direct access to the pantry/laundry room, further enhancing the practical side of the house. Upstairs, a large room offers great potential for development and notably allows for the creation of two additional bedrooms. A complete shower room completes this level. For winter comfort, the house has two heating systems: a pellet stove installed in the hallway and a soapstone mass stove, Finnish-made Vega model, installed in the lounge. Its stones accumulate heat to release it gradually and provide gentle and lasting warmth. Outside, the property benefits from a vast 13,454 m² plot of land, equivalent to nearly 1.35 hectares, offering space and tranquility. An imposing barn of 144 m² in good condition completes the property. It offers many possibilities depending on your needs: storage, workshop, garage or various development projects. Beyond its volumes and equipment, this house has been designed to be functional and pleasant to live in on a daily basis, with practical circulation between the different spaces and genuine comfort in all seasons. A property that will appeal through the quality of its renovation, its comfort in summer and winter, its volumes, its vast land, its 144 m² barn and its conservatory, a genuine additional living space opening onto the outdoors. Discover it without delay!
Ref: 2124046
Characteristics
- Optical fiber
- Electric and Wood heating
- Built in 1930
- Disabled access
- Property Attached
Others informations
Price details
- Sale price
- Sale price
- €428,000
- €428,000
of
- Price per m²
- €2,096 / m²
Fees incl. VAT payable by the seller
See the fees scaleEnergy performance
Energy performance diagnosis
- C
Greenhouse gas emission index
- A
* Mandatory field
The data you provide is processed by I@D France as the data controller in order to process and follow up your request. You have the right to access, rectify, oppose, delete, limit and port your data. To learn more about the processing of your data by I@D France and your rights, please consult the Privacy policy.
Similar properties
€118,000
Park home in Oradour-sur-Vayres (87150)
- 3 bedrooms
- 5 rooms
- 113 m²
- 5,560 m² of land