


Exclusive
€350,000
Traditional house in Saint-Herblain (44800)
- 3 bedrooms
- 5 rooms
- 95 m²
- 600 m² of land
Description
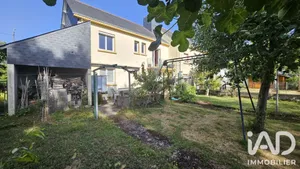
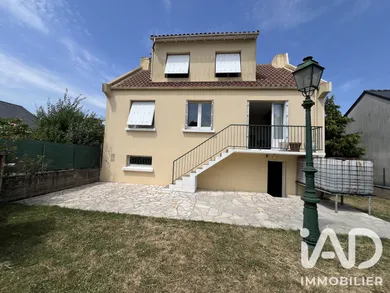
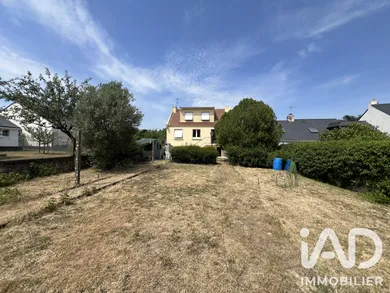
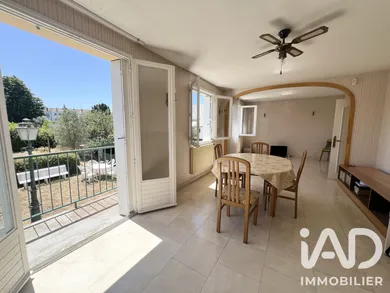
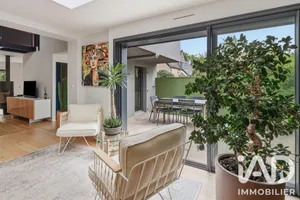
Creméterie District in Saint Herlain, two streets from Nantes - House - 5 Rooms 95m² - Basement 70m² - Land 600m² - BRIGHT About the house: House of 95m² of heated living space and its 70m² basement that can be developed. The house benefits from a north-south dual exposure which gives it good natural light throughout the day. On the 1st floor: - An entrance - Separate WC - A kitchen of 10m² - A bathroom of 4m² with a massage shower - A bedroom of 10m² - A very bright living room of 32m² connected to the garden via an external staircase On the 2nd floor: - Two large bedrooms of 11.5m² each - A small bathroom - An attic space that can be developed, for example as a real bathroom. At ground level: 70m² garage where the oil heating system is located, a water point, WC Exterior features: - The plot is slightly less than 600m². - The rear garden of approximately 400m² - Presence of water tanks Electrical panel refurbished Work to be planned. List available upon request Private local services: tobacco shop, pharmacy, butcher, supermarket, market on Wednesday, pony club, Atlantis shopping center Public local services: nursery, Soleil Levant school, Ernest Renan secondary school, children's playground, Chézine valley, Soleil Levant Sociocultural Center Transport: tram 1, Neruda stop / chronobus and buses 59, 23, C3, C20, NO Contact me so we can arrange a viewing at your convenience.
Ref: 2065935
Characteristics
- 2 washrooms
- 2 toilets
- Garden
- Garage
- Basement
- Living room
- Dining room
- Cable TV
- Optical fiber
- Oil heating
- Built in 1970
Others informations
Price details
- Sale price
- Sale price
- €350,000
- €350,000
of
- Price per m²
- €3,684 / m²
Fees incl. VAT payable by the seller
See the fees scaleEnergy performance
Energy performance diagnosis
- F
Greenhouse gas emission index
- F
* Mandatory field
The data you provide is processed by I@D France as the data controller in order to process and follow up your request. You have the right to access, rectify, oppose, delete, limit and port your data. To learn more about the processing of your data by I@D France and your rights, please consult the Privacy policy.
Similar properties


Exclusive




Nearby towns
- Houses for sale Orvault (44700)
- Houses for sale Rezé (44400)
- Houses for sale Bouguenais (44340)
- Houses for sale Indre (44610)
- Houses for sale La Montagne (44620)
- Houses for sale La Chapelle-sur-Erdre (44240)
- Houses for sale Sautron (44880)
- Houses for sale Couëron (44220)
- Houses for sale Nantes
- Houses for sale Nantes (44000)
- Houses for sale Nantes (44300)
- Houses for sale Nantes (44100)
Others property types in Saint-Herblain
Others property types nearby
- Apartments for sale Nantes
- Apartments for sale Nantes (44000)
- Apartments for sale Nantes (44300)
- Apartments for sale Nantes (44100)
- Apartments for sale Rezé (44400)
- Commercial premises for sale Nantes
- Commercial premises for sale Nantes (44000)
- Apartments for sale Orvault (44700)
- Parkings for sale Nantes
- Apartments for sale Bouguenais (44340)
- Apartments for sale Sautron (44880)
- Apartments for sale La Chapelle-sur-Erdre (44240)
Other projects in Saint-Herblain