


€398,000
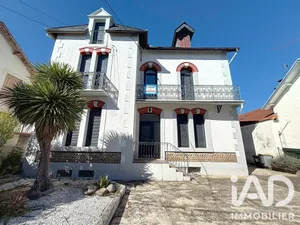
Architectural house in Tarbes (65000)
- 4 bedrooms
- 5 rooms
- 198 m²
- 973 m² of land
Description
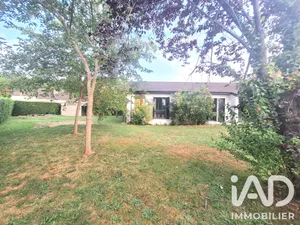
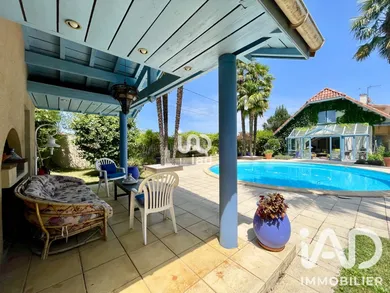
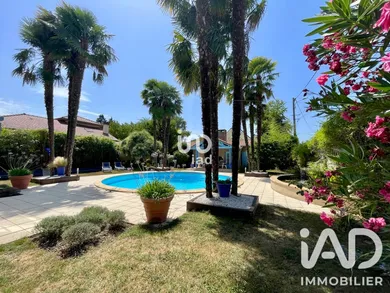
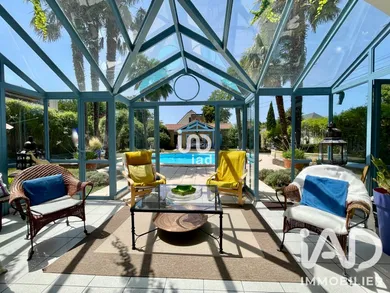
*JUST 5 MINUTES SOUTH OF TARBES* Discover this beautiful architect-designed house of 198 m², set on a landscaped plot of 973 m². Pyrenees views. Parking and garage. A distinctive property, carefully maintained, that captivates from the first moment with its generous spaces, natural light and openness to the garden. On the ground floor, a large dining kitchen connects to a spacious living room. Extending from it, a bright conservatory creates a seamless flow between interior and exterior and offers lovely views over the pool and garden. This level also includes a 16 m² bedroom, extended by a pleasant office-library space, currently arranged as a reading corner and which could also be reimagined as a dressing room according to your needs. A shower room and separate WC, accessible from the ground floor spaces, complete this level. A large adjoining garage, incorporating laundry and boiler room areas, rounds out the ensemble. Upstairs, the spaces are particularly generous with two large bedrooms of 35 m² and 38 m², each with their own ensuite. One of them stands out for its distinctive and charming layout, with an additional sleeping area in a mezzanine. A lovely additional room enriches this level and can be imagined, according to your preferences, as a second living room, cinema space, library, office or games room. It also benefits from pleasant views over the garden and pool. An exterior that makes all the difference The garden is undoubtedly one of the major assets of this property. Tree-lined and carefully designed, it offers a verdant and peaceful atmosphere, punctuated by palm trees, various plantings and a lovely fountain that fully contributes to the charm of the place. At the heart of this setting sits a beautiful round pool of 10 metres in diameter, bordered by wide terraces and surrounded by various spaces conducive to relaxation. Facing the pool, a 34 m² outbuilding offers genuine additional potential. It notably features an independent shower and the necessary connections are already in place, allowing you to consider creating an independent studio, a space for entertaining family and friends or a dedicated leisure area. A shaded terrace with barbecue area, overlooking the pool, completes this exterior thoughtfully designed to make the most of fine weather. Designed to combine comfort and energy efficiency, the property benefits from a system combining an air-to-water heat pump and photovoltaic panels, enabling optimised energy management. The house is connected to mains drainage. An architect-designed house full of character, where light, space and outdoor areas flow together harmoniously. A rare property on the outskirts of Tarbes, for those seeking space, character and quality of life in a privileged setting.
Ref: 2083431
Characteristics
- 3 washrooms
- 3 toilets
- Garage
- 2 parking lots
- Swimming pool
- Optical fiber
- Electric and Wood heating
- Built in 1971
- Intercom
Others informations
Price details
- Sale price
- Sale price
- €398,000
- €398,000
of
- Price per m²
- €2,010 / m²
- Price excluding fees
- €380,000
- Fees incl. VAT payable by the buyer
- €18,000 (i.e 4.74%)
Energy performance
Energy performance diagnosis
- C
Greenhouse gas emission index
- A
* Mandatory field
The data you provide is processed by I@D France as the data controller in order to process and follow up your request. You have the right to access, rectify, oppose, delete, limit and port your data. To learn more about the processing of your data by I@D France and your rights, please consult the Privacy policy.
Similar properties

Exclusive



Nearby towns
Others property types in Odos