Exclusive
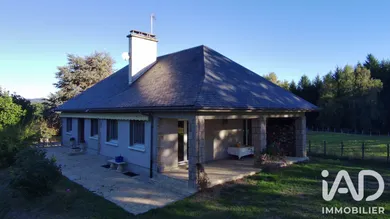
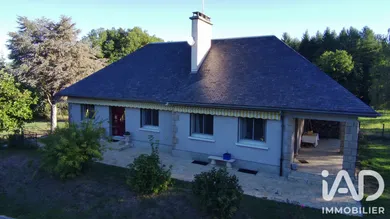
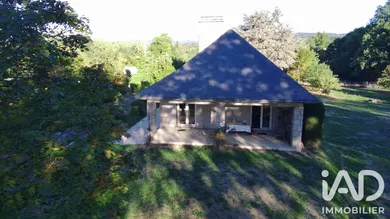
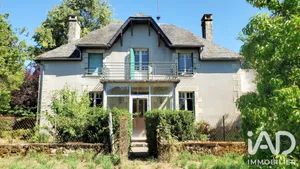
House of 156 m² on over 3,600 m² of land – Traditional quality construction, generous spaces, and potential for additional development. Darnets (19300) – Just 5 minutes from Egletons, in a calm and green setting. Built in 1974, this traditionally constructed house benefits from solid and durable design, with a structure of concrete blocks lined with bricks, a stone foundation, and natural slate roof. It offers 156 m² of living space spread over two levels, providing generous volumes and numerous development possibilities, particularly at attic level. Part of the ground floor can also be suitable for professional activity from home. The house also features a semi-basement that is particularly functional, with a garage, cellar, and storage spaces. The entire property sits on a fully fenced plot, benefiting from a pleasant and preserved environment. Approximately 400 m² of the land is paved, providing substantial parking capacity and facilitating access. Interior Layout The garden level (main level) comprises: • An Entrance • A separate fitted and equipped Kitchen • A bright living room of 37 m² with a stone fireplace with open hearth • A Bathroom with shower • A separate WC • Three bedrooms of 12.4 m², 12.6 m² and 12.7 m², the last one having an en-suite toilet room The ground floor with semi-basement comprises: • An independent entrance at the rear (ideal for professional activity or rental) • An intermediate room (currently used as storage and ironing space) • A bedroom • An office • A WC with washbasin • A garage with boiler room • A cellar • A hallway with stairs providing access to the upper level Attic • Unfinished but insulated (rafters) and offering usable space of 62 m² on concrete slab Exterior • Land of 3,600 m², fully fenced • Approximately 400 m² of paved surface • L-shaped paved terrace, one section facing south-west equipped with an awning and one section facing south-east covered with direct access to the living room via two French doors • Calm, open environment with no direct overlooking Features and Strengths • Traditional construction of high quality • Air-to-water heat pump installed in 2026 with hot water tank • Aluminium double-glazed windows and electrically operated roller shutters with centralized and independent control at garden level • Insulated and usable attic • Carefully finished interiors, quality materials • Independent ground floor: perfect for professional activity, office, or rental opportunity • Attractive well-oriented paved terrace • Complete basement with numerous useful spaces Points to Consider • Single-glazed wooden windows in basement with wooden hinged shutters • Insulation that could be improved, particularly at garage ceiling level • Non-mains drainage system functional but not compliant with current standards • Original electrical system functional but requires updating to current standards (excluding recent heat pump unit) • Interior refreshment needed (kitchen) In Summary A characterful, spacious, bright house with rare potential allowing, if needed, to combine a family project with an independent professional activity. The generous land, volumes, construction quality, and recent improvements make this a very interesting opportunity in the area.
Ref: 2134498
Others informations
of
Energy performance diagnosis
Greenhouse gas emission index
* Mandatory field
The data you provide is processed by I@D France as the data controller in order to process and follow up your request. You have the right to access, rectify, oppose, delete, limit and port your data. To learn more about the processing of your data by I@D France and your rights, please consult the Privacy policy.
Similar properties