Exclusive
€160,000
Traditional house in Montrichard Val de Cher (41400)
- 2 bedrooms
- 6 rooms
- 140 m²
- 450 m² of land

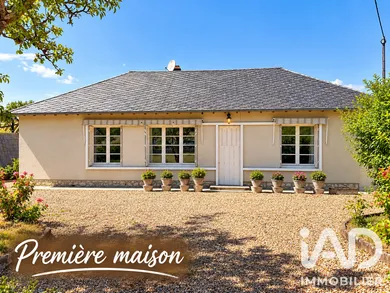
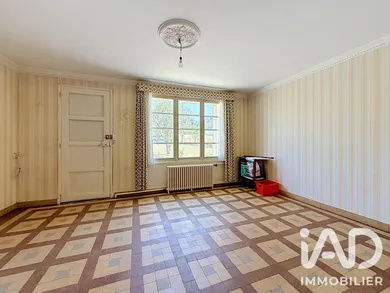
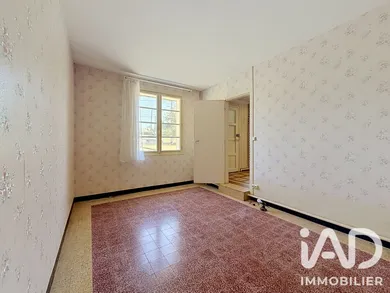
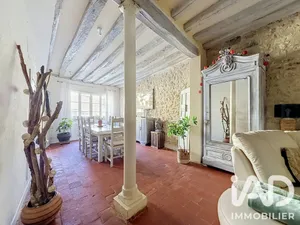
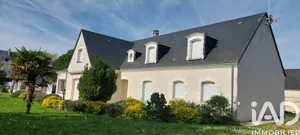
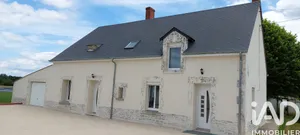
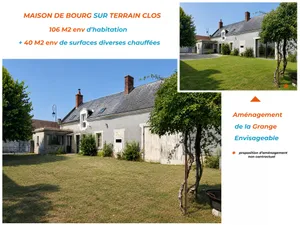
SET OF 2 INDEPENDENT HOUSES – APPROXIMATELY 132 M² OF LIVING SPACE – OUTBUILDINGS + 100 M² – LAND 1,005 M² Are you looking for two independent homes combined on the same property? This real estate ensemble offers a particularly interesting configuration with a first house of approximately 80 m² featuring 3 bedrooms and a second of approximately 52 m² with one bedroom, an office and expansion potential. Located on an enclosed plot of 1,005 m², the two houses each have their own entrance. The property is completed by over 100 m² of garages and outbuildings, as well as a well. A configuration offering various possibilities for a family project, multigenerational living or an independent second home. Renovation work and updates are needed to fully realize the potential of the ensemble. HOUSE 1 – APPROXIMATELY 80 M² * SINGLE STOREY: Entrance, kitchen, living room, 3 bedrooms, bathroom, separate toilet and utility room-boiler room. A veranda completes the house. HOUSE 2 – APPROXIMATELY 52 M² * SINGLE STOREY: Kitchen, living room, bathroom and separate toilet. * UPPER FLOOR: Office, 1 bedroom, separate toilet and expansion potential in the attic. COMMON TO BOTH HOUSES * LAND: 1,005 m² enclosed, manual gate and 2 independent entrances, one for each house. * HIGHLIGHTS: Garages, over 100 m² of outbuildings and well. * GOOD TO KNOW: Gas boiler heating supplied by tank, mains drainage. House 1: double-glazed windows. House 2: double glazing. Renovation work and updates needed. * LOCATION – AMENITIES: Grocery store and primary school approximately 1 minute by car. Shops, services, secondary school and train station accessible within 15 minutes by car, notably in the Montrichard and Saint-Aignan areas.
Ref: 2076096
Others informations
of
Energy performance diagnosis
Greenhouse gas emission index
* Mandatory field
The data you provide is processed by I@D France as the data controller in order to process and follow up your request. You have the right to access, rectify, oppose, delete, limit and port your data. To learn more about the processing of your data by I@D France and your rights, please consult the Privacy policy.
Similar properties
€160,000