


Exclusive
€130,000
House in Montréal (11290)
- 3 bedrooms
- 6 rooms
- 183 m²
- 350 m² of land
Description
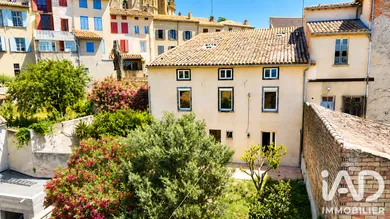
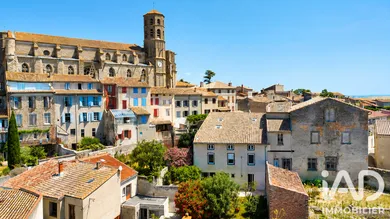
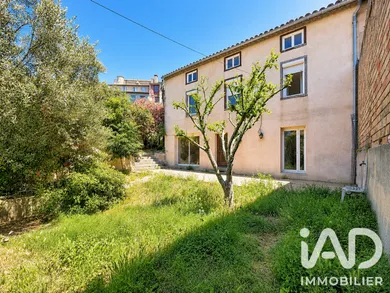
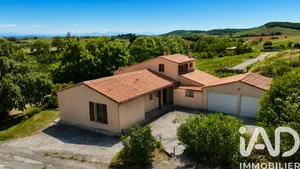
* NEW - EXCLUSIVE - MONTRÉAL - 3-SIDED VILLAGE HOUSE 177M2 APPROX. - 3 BEDROOMS - LAND 330M2 APPROX. - PARKING SPACE - ATTIC OVER 100M2 APPROX. - PYRENEES VIEW * In the municipality of Montréal, between Carcassonne and Castelnaudary, close to the Bram motorway, discover in the heart of the village, near shops, schools and the municipal swimming pool, this 3-sided village house of approximately 177m2 with 3 bedrooms, a garden, a private parking space, a large attic of over 100m2 approx. and a view of the Pyrenees. This stone house, requiring renovation, is one of those rare properties, full of history and character. It appears to be part of the village's old buildings, with origins that could date back to a very ancient period, possibly as far back as the late Middle Ages. An atypical, authentic property that seems to be fully part of the village's history, while offering excellent renovation potential. The house, south-facing, consists on the ground floor of an entrance leading directly into a beautiful living space of over 80m2 approx. with bay window and brick arch, a true centerpiece of the house. This is where you immediately discover its atypical character, its volume and all its charm. A separate toilet completes this space. Adjacent to the living room, the separate kitchen remains to be fitted out. It already has a mains gas hob and a hood. A gas boiler, installed approximately 5 years ago, provides central heating for the house. The kitchen also benefits from a patio door opening directly to the outside. Behind the kitchen is a cellar of approximately 15m2, also in stone, ideal for creating a back kitchen, laundry area or storage space. On the first floor, the house offers 3 bedrooms. Two bedrooms are south-facing and enjoy a view of the Pyrenees. They measure between 16m2 and 24m2 approx. A large bathroom of over 15m2 approx., also south-facing, comprises a bathtub, a double sink unit and a toilet. The third bedroom, west-facing, measures approximately 12m2 and provides access to the attic. The attic is the second centerpiece of this house. A beautiful, raw, authentic space, with impressive volumes, stone walls and impressive ceiling height. It consists of two parts. A first lower part measures approximately 45m2. The second part, accessible by an internal staircase, develops over 100m2 approx. of floor space, with double-glazed windows. The house's ventilation system motor is also located here. This space leaves room for imagination: workshop, additional bedrooms, leisure space, office, games room, or simply a beautiful volume to preserve in its original spirit. Another important advantage: the attic also has independent access from the upper street, allowing you to enter and exit without going through the house. Outside, the house has a private parking space in front of the entrance, with direct access from the street. Going up a few steps, you access the garden, enclosed and closed by a gate. The land of approximately 330m2, south and west-facing, is tree-lined, vegetated and peaceful. It benefits from direct access from the living room and kitchen. The south part of the garden has no direct overlooking and offers a beautiful view of the Pyrenees. The west part enjoys a view of the magnificent collegiate church and the old village houses around it, while having independent access to the rear street. Several works appear to have been carried out over the years, notably on the roof, facade and certain renovation elements. The gas boiler appears to have been replaced less than five years ago. This house today deserves a comprehensive renovation to reveal all its potential and make it a unique living space. A rare property, full of charm and history, where volumes, stone, heritage, view of the Pyrenees and view of the collegiate church meet in the heart of the village of Montréal. Don't hesitate any longer, it's made for you! According to the owners: - Property tax €970 - Mains drainage - PVC double glazing - Mains gas central heating - Mains gas boiler replaced approximately 5 years ago - Linky meter
Ref: 2044264
Characteristics
- 1 bathroom
- 1 toilet
- Parking lot
- Terrace
- Basement
- Living room
- Dining room
- Cable TV
- Natural gas heating
Others informations
Price details
- Sale price
- Sale price
- €130,000
- €130,000
of
- Price per m²
- €710 / m²
Fees incl. VAT payable by the seller
See the fees scaleEnergy performance
Energy performance diagnosis
- D
Greenhouse gas emission index
- D
* Mandatory field
The data you provide is processed by I@D France as the data controller in order to process and follow up your request. You have the right to access, rectify, oppose, delete, limit and port your data. To learn more about the processing of your data by I@D France and your rights, please consult the Privacy policy.
Similar properties


Exclusive


Nearby towns
- Houses for sale Alairac (11290)
- Houses for sale Fanjeaux (11270)
- Houses for sale Bram (11150)
- Houses for sale Brugairolles (11300)
- Houses for sale Cailhau (11240)
- Houses for sale Villasavary (11150)
- Houses for sale Sainte-Eulalie (11170)
- Houses for sale Pezens (11170)
- Houses for sale Alzonne (11170)
- Houses for sale Lasserre-de-Prouille (11270)
- Houses for sale Arzens (11290)
Others property types nearby