


Exclusive
€698,000
House in Rezé (44400)
- New
- 4 bedrooms
- 6 rooms
- 124.35 m²
- 310 m² of land
Description
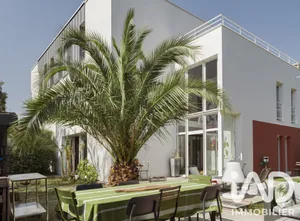
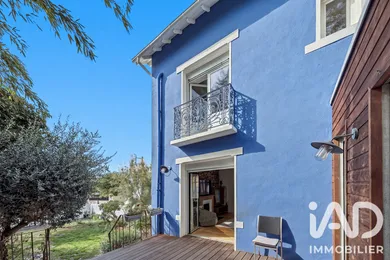
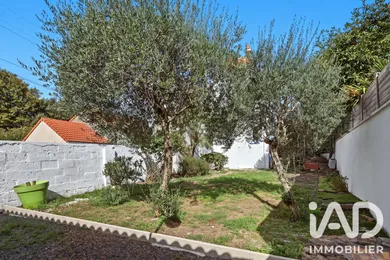
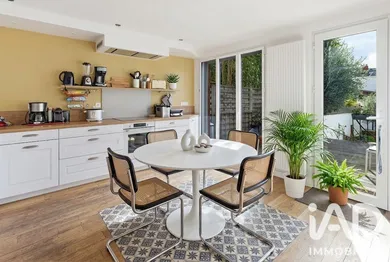
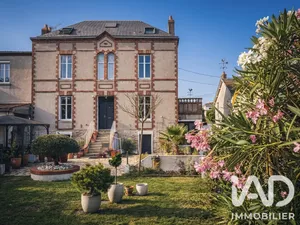
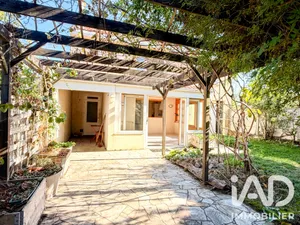
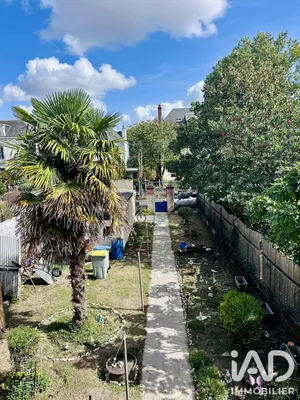
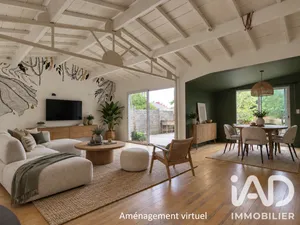
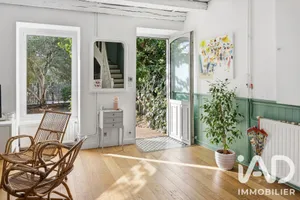
Trentemoult. Captain's house from 1925 completely redesigned by an architect, garden, terrace, garage and workshop. In a sought-after village setting south of Nantes, this 1925 captain's house has been completely redesigned by an architect, striking a subtle balance between historic character and contemporary design. Behind its charming façade, it retains the elements that define its identity: parquet flooring, oak staircase, period doors, cast iron radiators, fireplace and exposed stonework. Large windows and a through-house layout bring new fluidity to the living spaces and excellent natural light. The ground floor features an entrance with cloakroom and exposed beams, a toilet with washbasin and a spacious laundry room opening onto the exterior. A remarkable cellar completes this level. On the first floor, the through-house living area benefits from triple orientation and daylight throughout the day. The kitchen, installed in 2024, integrates seamlessly into this space. The lounge retains its oak and cast iron fireplace as well as exposed stonework. A custom-made steel frame partition by a metalworker separates the spaces with lightness, without fully enclosing them. Extending from the living area, a 15 m² raised terrace facing south-west overlooks the garden and provides genuine additional living space. An oak staircase leads to the upper levels. The master suite has its own bathroom and a small balcony. A second bright through-house bedroom benefits from a washbasin and a small balcony offering, subject to planning regulations, the possibility of creating a terrace. The top level accommodates two bedrooms and a bathroom with toilet. Outside, a tree-lined garden enclosed by walls accompanies the house. The plot also includes a renovated garage with washbasin, an adjoining workshop that can be adapted to suit needs, two possible parking spaces within the grounds and storage space under the terrace. Several major works have been completed: new roof, renovated façade, renovated garage and new kitchen installed in 2024. The details: • Complete renovation of the ground floor and first floor designed by an architect • 4 bedrooms, including a master suite with bathroom • Through-house living area with triple orientation • Schmidt kitchen installed in 2024 • 15 m² raised terrace, south-west facing • Tree-lined garden enclosed by walls • Garage with washbasin • Adjoining workshop • Private parking spaces on the plot • Cellar A charming house where contemporary renovation accompanies the existing architecture, without erasing its spirit.
Ref: 2125713
Characteristics
- 1 bathroom
- 1 washroom
- 3 toilets
- Garden
- Garage
- Parking lot
- Terrace
- Balcony
- Basement
- Fireplace
- Dining room
- Cable TV
- Optical fiber
- Natural gas heating
- Built in 1925
- Property Attached
- Armoured door
Others informations
Price details
- Sale price
- Sale price
- €698,000
- €698,000
of
- Price per m²
- €5,613 / m²
Fees incl. VAT payable by the seller
See the fees scaleEnergy performance
Energy performance diagnosis
- D
Greenhouse gas emission index
- D
* Mandatory field
The data you provide is processed by I@D France as the data controller in order to process and follow up your request. You have the right to access, rectify, oppose, delete, limit and port your data. To learn more about the processing of your data by I@D France and your rights, please consult the Privacy policy.
Similar properties
Exclusive



Nearby towns
- Houses for sale Vertou (44120)
- Houses for sale Pont-Saint-Martin (44860)
- Houses for sale Saint-Aignan-Grandlieu (44860)
- Houses for sale Saint-Sébastien-sur-Loire (44230)
- Houses for sale Nantes
- Houses for sale Bouguenais (44340)
- Houses for sale Les Sorinières (44840)
- Houses for sale Saint-Herblain (44800)
- Houses for sale Nantes (44200)
- Houses for sale Nantes (44100)
Others property types in Rezé
Others property types nearby
- Apartments for sale Nantes
- Apartments for sale Nantes (44100)
- Apartments for sale Saint-Herblain (44800)
- Apartments for sale Nantes (44200)
- Commercial premises for sale Nantes
- Apartments for sale Saint-Sébastien-sur-Loire (44230)
- Parkings for sale Nantes
- Apartments for sale Bouguenais (44340)
- Apartments for sale Vertou (44120)
- Lands for sale Pont-Saint-Martin (44860)
- Lands for sale Vertou (44120)
- Lands for sale Nantes
Other projects in Rezé