


€383,000
House in Saint-Alban (22400)
- 5 bedrooms
- 6 rooms
- 120 m²
- 2,275 m² of land
Description
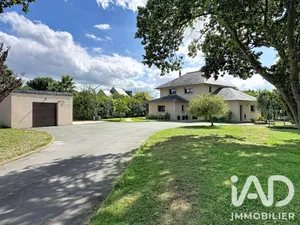
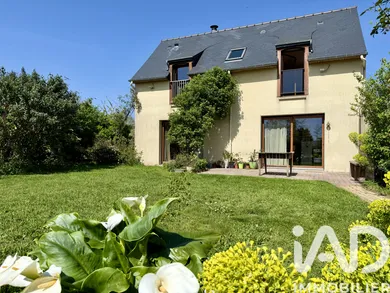
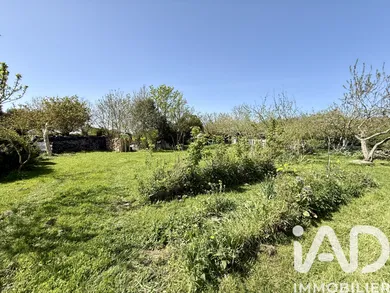
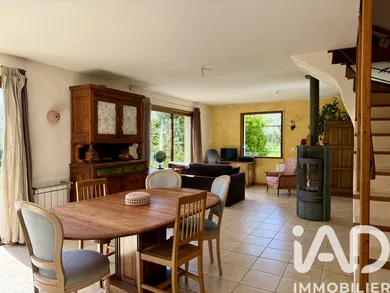
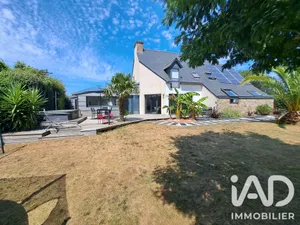
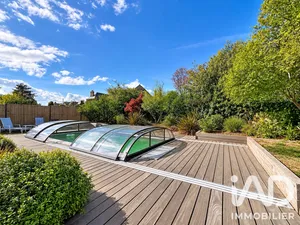
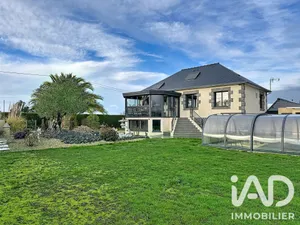
What if your next home had been designed to be pleasant to live in throughout the year, down to the choice of its materials? In Saint-Alban, this 120 m² house is more than just its five bedrooms and large plot of land. Its true distinction lies in its design. Built in 2009 and completely renovated, it was developed with careful consideration for thermal comfort, material quality, and healthier living. Daily life revolves around a large open-plan space combining living room, lounge and kitchen: a welcoming area where you cook, dine and gather without isolating yourself from the rest of the family. Two bedrooms are located on the ground floor, one of which has its own bathroom. A utility room and separate WC complete this level. Upstairs, the landing can naturally become an office or workspace. It leads to three additional bedrooms and a bathroom with WC. Five bedrooms in total: enough to accommodate a growing family, entertain guests, work from home or simply have extra rooms at last. But it is in its design that the house truly reveals its uniqueness: reinforced insulation with thermal bridge reduction, flax and hemp wool, insulating hollow brick structure, Fermacell lining, solid parquet on chestnut joists… The dual-flow ventilation system combined with an earth tube contributes to comfort in both summer and winter by naturally cooling or preheating incoming air. Heating is supplemented by a high-inertia wood-burning stove. Even the electrical network was designed to limit electromagnetic fields, with a star configuration and shielded cables. And outside, the philosophy continues. On 2,275 m² of land, vegetable garden, fruit trees, vines and space for chickens allow you to imagine a lifestyle more connected to nature. Picking fresh fruit from the garden, growing your own vegetables, watching children enjoy the outdoors and returning in the evening to a home designed for your comfort: this is the way of living this property offers. A different home, worth discovering as much for what you see as for everything that has been considered in its design. Key features: - Maximum thermal bridge reduction. - Dual-flow ventilation coupled with an earth tube: summer cooling and winter preheating. - High-inertia wood-burning stove, high performance. - Insulation with flax and hemp wool. - Insulating hollow brick structure (G20). - Solid parquet on chestnut joists on the upper floor. - Fermacell lining. - Bedrooms with interior Douglas fir cladding (resistant and rot-proof). - Electrical network designed to limit electromagnetic fields. - Star configuration + shielded cables. - Solid cork flooring on expanded cork insulation. All these features increase living comfort within this home and minimise energy expenditure as much as possible. A real asset not to be overlooked. Contact me promptly to arrange a viewing.
Ref: 1995897
Characteristics
- 2 washrooms
- 1 toilet
- Terrace
- Living room
- Individual heating
- Built in 2009
Others informations
Price details
- Sale price
- Sale price
- €383,000
- €383,000
of
- Price per m²
- €3,192 / m²
Fees incl. VAT payable by the seller
See the fees scaleEnergy performance
Energy performance diagnosis
- B
Greenhouse gas emission index
- A
* Mandatory field
The data you provide is processed by I@D France as the data controller in order to process and follow up your request. You have the right to access, rectify, oppose, delete, limit and port your data. To learn more about the processing of your data by I@D France and your rights, please consult the Privacy policy.
Similar properties

Exclusive






Nearby towns
Others property types in Saint-Alban
Others property types nearby
Other projects in Saint-Alban