Exclusive
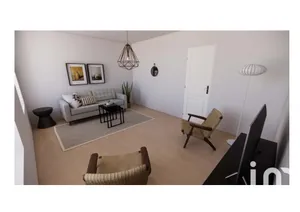
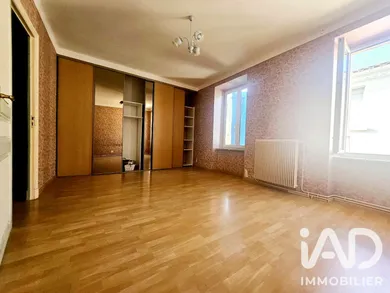
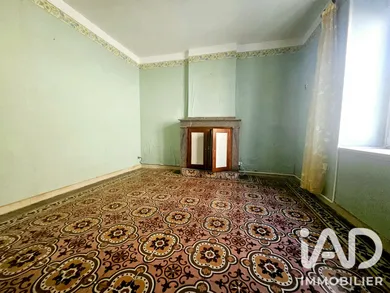
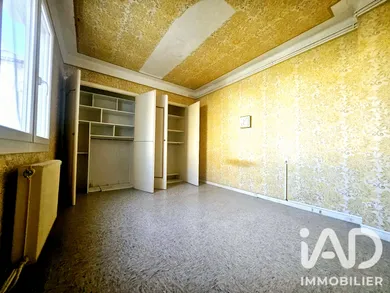
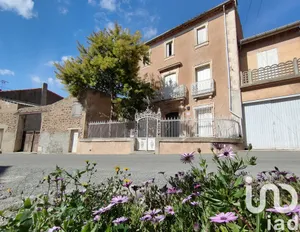

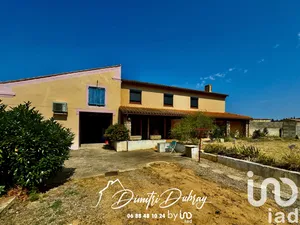
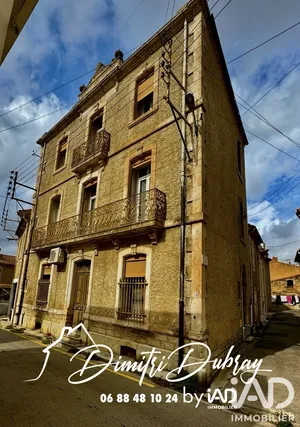
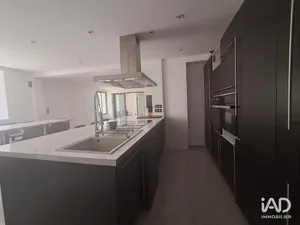
SAINT-ANDRÉ-DE-ROQUELONGUE – REAL ESTATE COMPLEX OF 3 UNITS TO RENOVATE – PROJECTS AND QUOTES AVAILABLE – €215,000 In Saint-André-de-Roquelongue, near Narbonne, discover this real estate complex with strong potential, comprising three units and offering numerous possibilities for development and enhancement. Built on a plot of 189 m², the complex includes: A house of approximately 116 m² An independent apartment of approximately 43 m² A large garage of approximately 134 m² spread over two levels The complex is offered at the price of €215,000. A RENOVATION PROJECT ALREADY EXTENSIVELY STUDIED The house and apartment require interior renovation, but several important features are already in place. The property notably benefits from double glazing on all openings, air conditioning in both the house and apartment, as well as a recent thermodynamic heating system with heating control for the house. The work therefore concerns mainly the finishing: painting, floor coverings, interior finishes and fittings, as well as an overhaul of the electrical installation. An important advantage: the renovation project has already been studied by a contractor and quotes are available, allowing future buyers to have a concrete basis for planning and assessing the budget for the work. Projected energy performance certificates are also available for all three units, allowing you to anticipate the energy performance expected after completion of the recommended work. A GARAGE OF 134 M²… WITH A LOFT PROJECT ON THE UPPER LEVEL The third unit represents a genuine additional asset. This garage of approximately 134 m² spread over two levels currently offers significant parking, storage or workshop capacity. But its potential goes much further: a project to convert the upper level into a loft of approximately 84 m² has already been studied. Again, the project is not limited to a simple idea: plans, projections, quotes and projected energy performance certificate are available, allowing you to visualize precisely the transformation potential. Subject to obtaining the necessary administrative authorizations, this project could create an additional living space of approximately 84 m², while retaining part of the garage on the ground floor. A COMPLEX WITH MULTIPLE POSSIBILITIES It is precisely the versatility of this complex that makes it so interesting. A house of 116 m², an independent apartment of 43 m² and a garage of 134 m² itself offering transformation potential: primary residence, rental investment, family project, workshop, storage or creation of an additional loft… Several configurations can be considered depending on the future buyer's project and the necessary authorizations. To facilitate visualization, some photographs in the listing are projected visuals created as part of the renovation studies. They illustrate the potential result after work and therefore do not correspond to the current condition of the properties. Price of the complex: €215,000 The sellers remain open to considering a serious and coherent offer, taking into account the project and the work remaining to be completed. A real estate complex to discover above all for its potential: much of the project has already been planned, studied and costed. The quotes, development projections and projected energy performance certificates thus allow you to approach the renovation with a much clearer vision of the achievable result.
Ref: 2091771
Others informations
of
Fees incl. VAT payable by the seller
See the fees scaleEnergy performance diagnosis
Greenhouse gas emission index
* Mandatory field
The data you provide is processed by I@D France as the data controller in order to process and follow up your request. You have the right to access, rectify, oppose, delete, limit and port your data. To learn more about the processing of your data by I@D France and your rights, please consult the Privacy policy.
Similar properties
Nearby towns
Others property types in Saint-André-de-Roquelongue
Others property types nearby