Exclusive
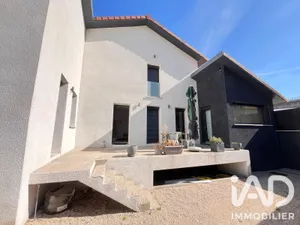
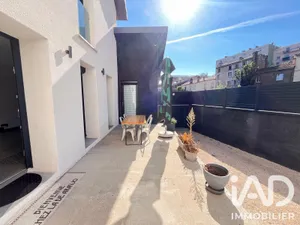
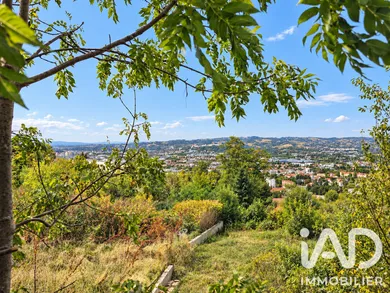
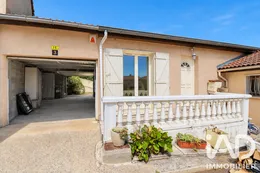
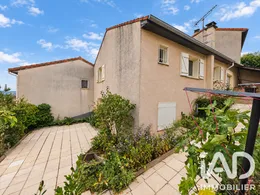
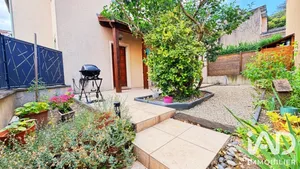
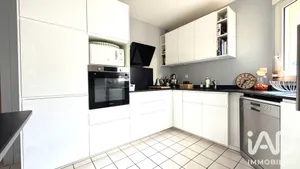
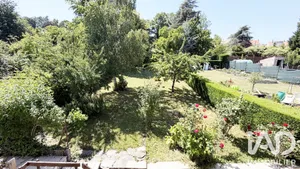
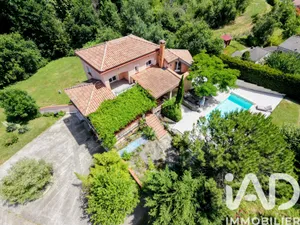
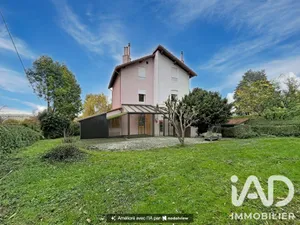
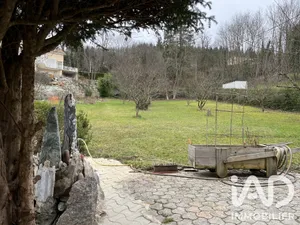
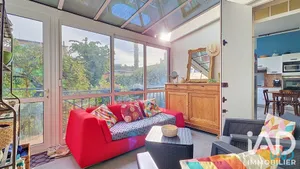
SAINT-ÉTIENNE – VILLEBŒUF LE HAUT | HOUSE 109 M² | PANORAMIC VIEW | TERRACE GARDEN | GARAGE | 3/4 BEDROOMS A view that changes everything… and a house to reinvent according to your wishes. Perched on the heights of Saint-Étienne, in the sought-after area of Villebœuf Le Haut, discover this family home of 109 m² of living space, set on a private plot of 333 m². Built in 1986, it appeals above all for its dominant position, its brightness, its triple East/West/North exposure and its panoramic view. Its inverted duplex layout naturally follows the slope of the land and offers a particularly interesting separation between living spaces and sleeping areas. A BRIGHT AND WELCOMING LIVING SPACE The main level is organized around a living room of nearly 28 m², benefiting from excellent natural light and featuring a fireplace with insert. The separate kitchen can be kept in its current configuration or redesigned with an opening to the living room to create, after renovation, a more contemporary living space. This level also includes one bedroom, a bathroom and a separate toilet. A LOWER LEVEL OPENING ONTO THE GARDEN On the garden level, the house reveals a particularly interesting layout for a family. You will find two bedrooms, an office that can accommodate a home office space or a games room, as well as a second living area with fireplace and insert. The latter offers genuine flexibility: TV room, teen space, guest bedroom or fourth bedroom depending on your needs. A shower room with toilet and several built-in storage areas complete this floor. This layout thus allows for 3 bedrooms + office or up to 4 bedrooms, with spaces sufficiently distinct to preserve everyone's privacy. GARDEN, TERRACE AND OPEN VIEW Outside, the 333 m² plot offers a green environment and various spaces to enjoy the good weather. The terrace pleasantly extends the house while the property's position allows you to benefit from a dominant and largely unobstructed view over Saint-Étienne and its surroundings. A closed garage and a private parking space provide appreciated comfort in daily life. A HOUSE TO PERSONALIZE The house requires refreshing and modernization work, but its layout, volumes and location provide an excellent foundation to create a more contemporary interior. Open kitchen, contemporary decoration, redistribution of certain spaces: so many possibilities to fully reveal its potential while preserving what makes its character. Equipment includes: individual electric heating, two fireplaces with inserts, mechanical ventilation, alarm system, mains drainage connection and numerous storage areas, wooden windows with double glazing (older generation). VILLEBŒUF LE HAUT: CALM WITHOUT BEING FAR FROM THE CITY The location allows you to combine a residential environment with proximity to services. Villebœuf Le Haut school is approximately 500 metres away, Saint-Michel secondary school approximately 1 km away and the hospital approximately 1.4 km away. Cours Fauriel (1 km), universities, shops and main roads remain quickly accessible. The area is also served by the STAS network, line 12 (La Dame Blanche stop 400 m away). KEY POINTS: ✔ Saint-Étienne – Villebœuf Le Haut ✔ 109 m² of living space ✔ 333 m² of land ✔ Panoramic view ✔ Triple East/West/North exposure ✔ 3 bedrooms + office / 4 bedrooms possible ✔ Two living areas ✔ Two fireplaces with inserts ✔ Terrace and garden ✔ Garage + private parking ✔ Inverted duplex layout ✔ Strong renovation and value enhancement potential A house that only asks to evolve with its future owners, in an area where view, calm, proximity to Cours Fauriel and outdoor spaces are genuine assets. Would you like to discover its potential on site? Contact me at 06 30 25 05 37 to arrange your visit.
Ref: 2079583
Others informations
of
Fees incl. VAT payable by the seller
See the fees scaleEnergy performance diagnosis
Greenhouse gas emission index
* Mandatory field
The data you provide is processed by I@D France as the data controller in order to process and follow up your request. You have the right to access, rectify, oppose, delete, limit and port your data. To learn more about the processing of your data by I@D France and your rights, please consult the Privacy policy.
Similar properties
Nearby towns
Others property types in Saint-Étienne
Others property types nearby
Other projects in Saint-Étienne