€369,000
Traditional house in Saint-Jean-Bonnefonds (42650)
- 4 bedrooms
- 6 rooms
- 121 m²
- 934 m² of land

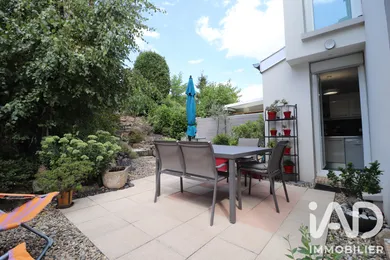
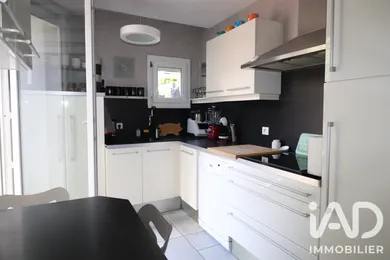
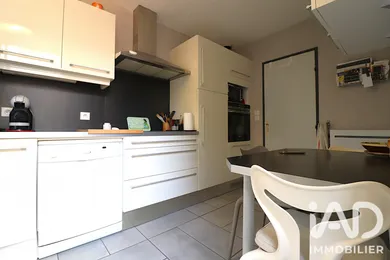
SAINT-JEAN-BONNEFONDS – FAMILY HOME – 4 BEDROOMS – TERRACE – GARAGE – 221 M² PLOT In Saint-Jean-Bonnefonds, in the residential area of the Alpilles, discover this family home of 91.08 m², organized over several levels, offering 4 bedrooms, a pleasant terrace, a garage of over 30 m² and numerous outbuildings. Built in 1982, this semi-detached house benefits from a split-level layout that clearly separates the living spaces from the sleeping quarters. Entry is through a veranda of 4.75 m², which opens onto a first level comprising an entrance, a lounge and an independent WC with washbasin. A few steps then lead to the garden level, a genuine social hub of the home. It accommodates a dining room and a fully equipped independent kitchen. From the kitchen, you have direct access to a pleasant terrace, ideal for meals and relaxation on fine days. This is overlooked by a lovely landscaped area arranged with rockery, adding charm, greenery and character to this outdoor space. The sleeping quarters are distributed over the upper levels. It offers a first bedroom of 10.72 m², accompanied by a shower room with WC, then two other bedrooms of 8.84 m² and 9.23 m². The converted attic accommodates a fourth bedroom of 9.43 m² Carrez, complemented by sloped ceiling areas. A space that could also suit a teenager, a home office or a multipurpose room. On the practical side, the home has a garage of 30.21 m², a cellar and a utility room, offering excellent parking, storage and organization possibilities. All of this is set on a plot of 221 m², with an exterior requiring relatively little maintenance. Over the years, the home has benefited from numerous maintenance and improvement works, notably on the facades, the front door, the motorized garage door, PVC windows and roller shutters as well as interior and exterior floor coverings. In terms of energy performance, the property is rated D on the EPC (230 kWh/m²/year) and B for greenhouse gas emissions (9 kg CO₂/m²/year). KEY FEATURES 4 bedrooms • Terrace accessible from the kitchen • Lovely landscaped rockery area • Garage of over 30 m² • Cellar • Utility room • Veranda • Well-maintained home • EPC D • 221 m² plot • Residential environment • Close to Saint-Étienne A family home full of potential, ideal for those seeking multiple bedrooms, distinct spaces, a pleasant outdoor area and generous outbuilding surfaces, while remaining close to amenities and Saint-Étienne. Discover it without delay! Contact me for more information and to arrange a viewing.
Ref: 2105426
Others informations
of
Fees incl. VAT payable by the seller
See the fees scaleEnergy performance diagnosis
Greenhouse gas emission index
* Mandatory field
The data you provide is processed by I@D France as the data controller in order to process and follow up your request. You have the right to access, rectify, oppose, delete, limit and port your data. To learn more about the processing of your data by I@D France and your rights, please consult the Privacy policy.
Similar properties
€369,000
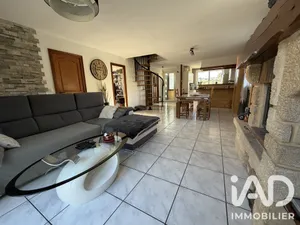
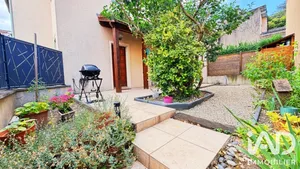
Nearby towns
Others property types in Saint-Jean-Bonnefonds
Others property types nearby