


Exclusive
- Prestige
€890,000
House in Saubrigues (40230)
- 5 bedrooms
- 7 rooms
- 173 m²
- 24,019 m² of land

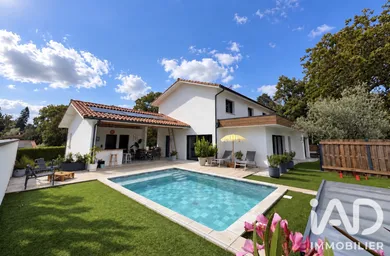
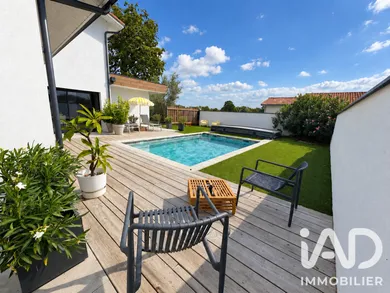
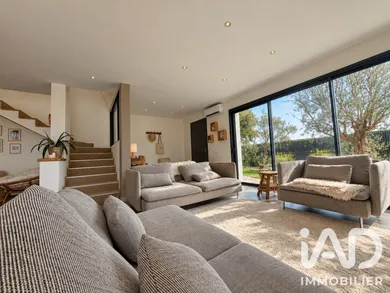
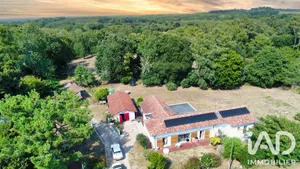
SOUTH LANDES — CONTEMPORARY LINES, LIGHT & ART OF LIVING Approximately 20 minutes from the ocean Some houses are designed to be inhabited. This one was designed to live in. In Saint-Martin-de-Hinx, just minutes from Saint-Vincent-de-Tyrosse and approximately 20 minutes from Capbreton's beaches, this contemporary home built in 2023 spans nearly 200 m² of living space on a 1,350 m² plot. Flat roof, clean lines, generous volumes, abundant light: a resolutely contemporary home, conceived by its owners around a simple idea — combining architecture, comfort and conviviality. *AN ARCHITECTURE THAT PLAYS WITH LIGHT* From the entrance, a glass wall guides light through to the living area of approximately 50 m². The living room opens onto a contemporary fitted kitchen, then naturally extends to the outdoors. Wood-burning stove, reversible air conditioning, open volumes and garden views create a living space that is both aesthetic and functional. *INSIDE, OUTSIDE: A SHARED ART OF LIVING* The home was designed to make the most of fine weather. Extending from the kitchen, a large covered terrace hosts a genuine summer kitchen, facing the 6 x 4 m salt-water pool. A space designed for meals, summer evenings and shared moments, with a shower room and WC nearby. *SLEEPING AREAS DESIGNED FOR COMFORT* On the ground floor, a master suite of approximately 30 m² combines bedroom, fitted dressing room and shower room. Upstairs, a mezzanine distributes two bedrooms with storage and a second suite with shower room. A bathroom with bathtub and shower completes the sleeping area. *AND THEN, THERE IS THIS SPECIAL PLACE…* In the basement, a fitted cellar of approximately 45 m² hosts a fitted kitchen and a genuine reception space. Wine tasting, meals with friends, family evenings: a rare space that further extends the possibilities of this home. Added to this are a double garage of approximately 50 m², a carport and a workshop. *A HOME AS EFFICIENT AS IT IS COMFORTABLE* 2023 construction, Energy Rating A, six reversible air conditioning units, heat pump water heater, aluminium joinery, loft insulation with blown glass wool and 16 photovoltaic panels for self-consumption and surplus sale. A contemporary design that combines daily comfort with energy consumption management. *MY IMPRESSION* This home does not seek to resemble others. It embraces contemporary architecture, generous volumes and a design entirely focused on how it will be used: entertaining, sharing, enjoying the outdoors, working, gathering. A distinctive property, extremely refined, for those seeking more than a house: a genuine place to live. Saint-Martin-de-Hinx — South Landes, approximately 20 minutes from the ocean 200 m² of living space • 1,350 m² plot • Pool • Double garage • Energy Rating A
Ref: 2113348
Others informations
of
Energy performance diagnosis
Greenhouse gas emission index
* Mandatory field
The data you provide is processed by I@D France as the data controller in order to process and follow up your request. You have the right to access, rectify, oppose, delete, limit and port your data. To learn more about the processing of your data by I@D France and your rights, please consult the Privacy policy.
Similar properties
€890,000
€899,000

€1,070,000

€525,000

Nearby towns
Others property types in Saint-Martin-de-Hinx