Exclusive
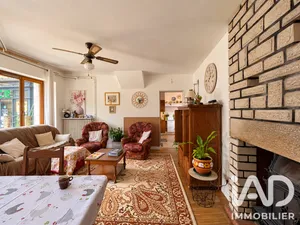
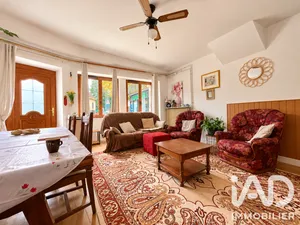
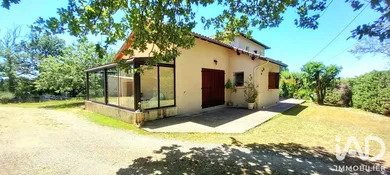
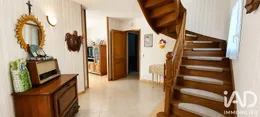
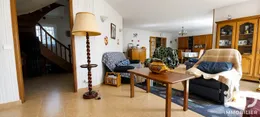
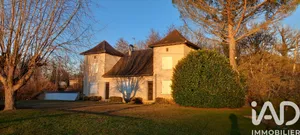
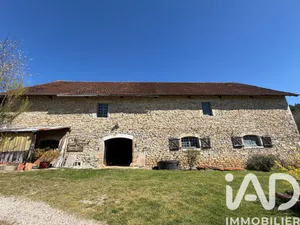
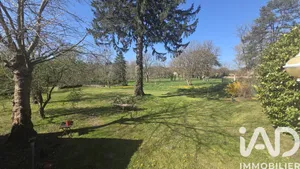
Family Home with Multiple Possibilities – Single-Level Living – Aynac In a verdant and open setting, close to Aynac town centre and its amenities, this detached house built in 2001 offers approximately 181 m² of living space and features a particularly flexible layout, suited to many different projects. The house benefits from genuine single-level living, with ground-floor access from the entrance and a large portion of the accommodation distributed across the ground floor. The entrance opens onto a central hallway serving an independent kitchen and a spacious living area of approximately 54 m², combining lounge and dining room. Its generous volumes and numerous windows allow several direct accesses to the terrace and outdoor spaces. The kitchen, adjoining the living area, could also be opened up to create a vast living space. On this same level, the sleeping quarters comprise two bedrooms, a shower room, an independent WC, and an office with direct access to the outside, which could also serve as a guest bedroom or dressing room. From the kitchen, there is access to an adjoining section of approximately 27 m², currently fitted with a second kitchen and shower room, and opening directly onto a conservatory overlooking the garden. Connected to the main house while having its own separate accesses, this space is a genuine asset and allows for various uses: accommodation for relatives, multigenerational family project, space for a teenager, professional activity, or creation of a semi-independent unit. Upstairs, the landing serves two additional bedrooms, a bathroom equipped with a corner bath and double vanity unit, and an independent WC. Outside, the property benefits from a large wooded and open plot, with lawned areas, mature trees, and vegetable garden. The various accesses from the house allow easy enjoyment of the garden and natural surroundings. A large independent double garage of approximately 44 m² completes the property. Key features: Traditional construction from 2001 Single-level living 4 bedrooms + office Large living area of approximately 54 m² Adjoining space of approximately 27 m² with second kitchen and shower room Conservatory House built on a ventilated crawl space, largely accessible Two cellars Electric heating with radiant ceiling panels Borehole on underground water table Individual sewage system refurbished in 2020 Habitable as is, this house could benefit from general refreshment and modernisation of certain spaces. Family home, multigenerational family project, home-based professional activity, or need for additional spaces: its volumes and flexible layout allow for many different projects.
Ref: 2071174
Others informations
of
Fees incl. VAT payable by the seller
See the fees scaleEnergy performance diagnosis
Greenhouse gas emission index
* Mandatory field
The data you provide is processed by I@D France as the data controller in order to process and follow up your request. You have the right to access, rectify, oppose, delete, limit and port your data. To learn more about the processing of your data by I@D France and your rights, please consult the Privacy policy.
Similar properties