€231,500
House in Beauce la Romaine (41240)
- 4 bedrooms
- 6 rooms
- 149 m²
- 3,050 m² of land

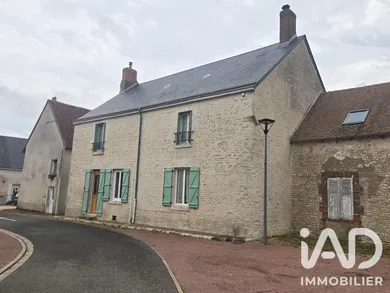
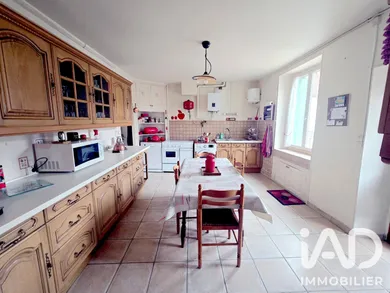
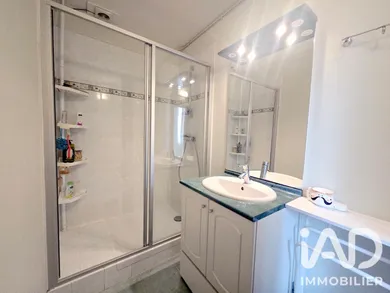
Characteristic Home 155 m² — 7 Rooms + Convertible Attic 61 m² — Land 1,070 m² — Beauce la Romaine In the heart of the village of Beauce la Romaine, 30 minutes from Orléans, this characteristic home dating from 1880 offers 155 m² of living space on a 1,070 m² plot. Well-maintained over the years, it has retained the charm of its period while providing modern comfort amenities. Its south-east exposure gives it natural light from morning to evening. You enter through a spacious entrance hall of 17 m² that sets the tone: stone, volume, character. It opens onto the ground floor living areas. A large separate kitchen of 17 m² fully fitted and equipped (oven, hob, refrigerator, dishwasher), with direct access to the courtyard and garden — ideal for summer meals. To the left, a welcoming dining room of 23 m² extended by a lounge of 13 m²: two distinct spaces for entertaining or relaxing. The ground floor also includes a bathroom and a separate WC, a real asset for occasional single-level living or for planning long-term comfort. Upstairs, three generous bedrooms (14, 16 and 12 m²) are served by a beautiful through room of 26 m² — a versatile space that can equally serve as an upstairs lounge, office area or function as a fourth bedroom. A second bathroom completes this level, ensuring genuine family independence. The true potential of the home lies on the top level: an attic of 61 m² with parquet already in place, exposed beams and polystyrene insulation. A volume ready to be developed according to your wishes — master suite under the eaves, playroom, artist's studio, office or vast storage space. The main structural work is already done, leaving plenty of flexibility for customization to your taste. Outside, the property is enclosed and private. You have a courtyard of 80 m², a tree-lined garden equipped with a well, and above all a rare collection of outbuildings: a barn of 68 m², a workshop, a laundry room, a greenhouse, an outbuilding and a vaulted cellar of 9 m² for your wines. Four parking spaces complete the ensemble. Regarding equipment and maintenance, major work has been addressed: roofs redone in 2024 for the barn and outbuildings, in 2011 for the house, windows replaced in 2016, boiler replaced in 2021. The septic tank is emptied every 2 years. Mechanical ventilation, fiber optic, double glazing on all openings. Current heating operates via fireplace insert and electric radiators — energy rating G. Replacing the heating system with an air-to-water heat pump is sufficient to bring the home to DPE D rating, with an estimated net cost between €6,000 and €9,000 after subsidies (MaPrimeRénov' + CEE) depending on your household — an investment quickly recovered through annual energy savings. Location & Access: Schools (nursery, primary, secondary): 7.5 km Amenities (bank, post office, supermarket, town hall, hairdresser): 7.5 km Motorway access: 20 km Bricy Air Base: 30 minutes Orléans: 30 minutes A characteristic home with rare volumes for this budget, ready to welcome a family project or a new chapter in the countryside. Viewings available soon, contact me to arrange a time.
Ref: 2091465
Others informations
of
Fees incl. VAT payable by the seller
See the fees scaleEnergy performance diagnosis
Greenhouse gas emission index
* Mandatory field
The data you provide is processed by I@D France as the data controller in order to process and follow up your request. You have the right to access, rectify, oppose, delete, limit and port your data. To learn more about the processing of your data by I@D France and your rights, please consult the Privacy policy.
Similar properties
€231,500
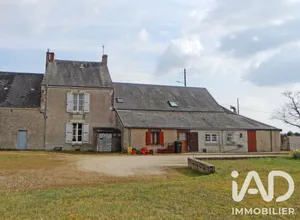
€149,500

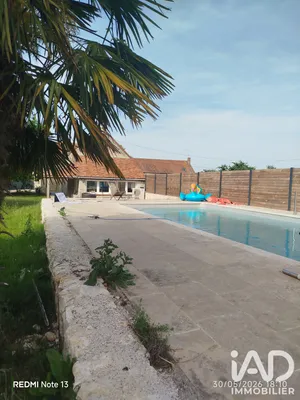
€219,000
Nearby towns
Others property types in Beauce la Romaine