€197,900
Bastide in Bersac-sur-Rivalier (87370)
- 5 bedrooms
- 9 rooms
- 226 m²
- 7,723 m² of land

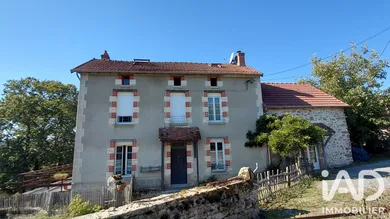
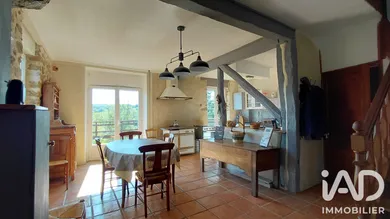
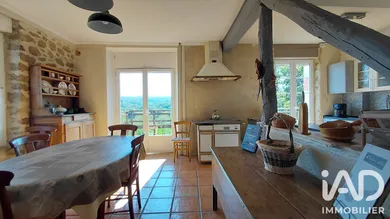
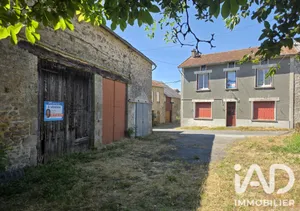
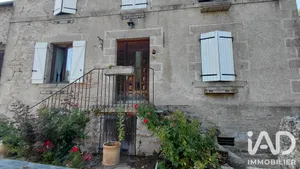
Family Home in the Heart of Nature + Barn with Potential for Additional Development. Nestled on the slope of the Gartempe valley, at the end of a particularly peaceful hamlet, this 176 m² family home enjoys a privileged natural setting, with no overlooking neighbors, and offers beautiful open views over the Ambazac hills and the canopy. Just five minutes from Bessines-sur-Gartempe, you will benefit from access to the A20 Paris-Limoges-Toulouse motorway and all local amenities and shops. Built over three levels, it benefits from numerous windows and triple exposure to the East, South and West, providing excellent natural light throughout the day. On the ground floor, the open-plan kitchen flows naturally into the living room and opens fully south onto a vast terrace overlooking the hillside. On the other side of the house, the lounge, more intimate and warm, features a wood-burning stove and a bar area. It provides direct access to a second terrace facing west, ideal for enjoying the end of the day. On the first floor, the landing, fitted out as a dressing area, serves three spacious bedrooms and a large complete bathroom with bathtub, shower, double sink and WC. The second and top floor under the eaves offers a spacious multipurpose landing area, which can accommodate an office, relaxation space or guest bedroom, as well as an additional bedroom. Adjoining and connected to the main residence, an old small house completes the ensemble. It comprises a large room on the ground floor topped with a mezzanine, as well as a secondary room that can serve as a cellar and a storage area. An independent space that can be adapted to many uses according to your needs. Outside, the grounds laid out in terraces naturally follow the slope and offer several different atmospheres. To the east, a charming small courtyard houses a stone cabin. To the south, a large terrace of approximately 20 m² on stilts overlooks the landscape. To the west, a double terrace arranged on different levels accommodates a built-in barbecue as well as a bread and pizza oven and a smoker. A wooden shelter is also installed at the back of the garden. Storage for wood, tractors, etc. Comfort is ensured by a recent heat pump supplying the radiators of the main house. The annex benefits from reversible split-type air conditioning units. The house has individual sewage treatment. To this ensemble is added an independent barn of approximately 100 m² with mezzanine and parking space in front of the building. Connected to utilities, notably mains sewage, it represents a genuine additional asset. It will be perfectly suited to a craftsperson, entrepreneur or anyone seeking substantial storage or activity space. It could also offer potential for additional development, subject to obtaining the necessary planning permissions. A distinctive property, oriented towards nature and landscapes, which combines spacious volumes, independence and tranquility in a preserved setting of the Gartempe valley. Complete file and photos available upon request. Thank you for your understanding.
Ref: 2129639
Others informations
of
Fees incl. VAT payable by the seller
See the fees scaleEnergy performance diagnosis
Greenhouse gas emission index
* Mandatory field
The data you provide is processed by I@D France as the data controller in order to process and follow up your request. You have the right to access, rectify, oppose, delete, limit and port your data. To learn more about the processing of your data by I@D France and your rights, please consult the Privacy policy.
Similar properties
€197,900