€90,000
Park home in Bersac-sur-Rivalier (87370)
- 4 bedrooms
- 6 rooms
- 115 m²
- 5,325 m² of land

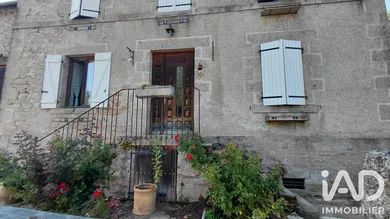
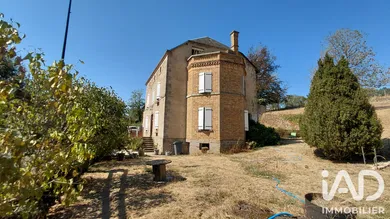
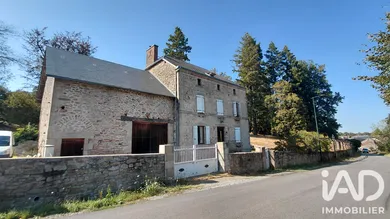
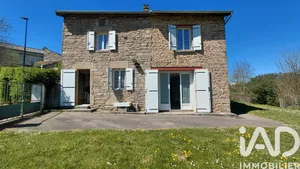
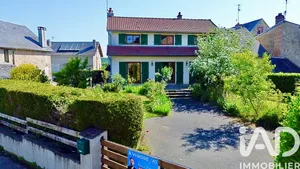
Character Family Home with Beautiful Wooded Grounds in Bersac-sur-Rivalier This elegant stone house offers a rare living environment where the charm of traditional architecture combines with generous volumes and a remarkable quality of surroundings. With approximately 226 m² of living space, the property spans three levels and benefits from a gently sloping 7,723 m² plot entirely enclosed. Mature trees, views over the surrounding countryside, and the privacy of the location create a particularly peaceful atmosphere, inviting you to enjoy different spaces and viewpoints. A home full of character with generous volumes and authentic charm. From the entrance, the charm is immediately apparent with granite flagstone flooring setting the tone. A spacious entrance hall leads to the various ground floor spaces. A pleasant living room with an open fireplace, a spacious and welcoming dining room for entertaining, a kitchen extended by a scullery, a laundry room, and a separate toilet. At the rear of the house, a west-facing terrace, perfectly sheltered from view, pleasantly extends the living spaces and provides an ideal spot for outdoor dining or summer evenings. The first floor is organized around a wide landing that provides access to a library area, a dressing room, and three bedrooms, one of which opens directly onto a beautiful bathroom equipped with a double sink and an elegant round bathtub. The top level, partially mansarded, continues the discovery with a spacious landing, two additional bedrooms, an attic, an office, and a bathroom with a large shower. From the office, you can access a small terrace arranged at the top of the tower, a true vantage point over the property. The view is particularly appealing, with the bell tower of Bersac-sur-Rivalier and the surrounding hills in perspective. Outbuildings with Multiple Possibilities Adjacent to the house, a former barn of approximately 50 m² in floor area. Its two levels of flooring offer interesting potential for additional development, depending on your projects and needs. On the ground floor, it currently houses a heating room equipped with a pellet stove with silo, a workshop, a garage space, storage area, and a parking space. At the front of the property, several spaces allow parking for up to three vehicles. A Private and Preserved Grounds The 7,723 m² plot, entirely enclosed, is one of the true assets of this property. Wooded and naturally rolling, it offers a succession of perspectives and atmospheres, with beautiful trees and numerous spaces allowing for various development possibilities. The property also has a well and an old water reservoir, elements that testify to the historic and authentic character of the estate. A residence that will appeal to lovers of stone, historic architecture, and nature, seeking an elegant, private living space with authentic character. More details and information available upon request Come visit this home that combines volumes, authenticity, and intimate spaces, with the distinctive atmosphere of historic homes that have preserved their soul.
Ref: 2089186
Others informations
of
Fees incl. VAT payable by the seller
See the fees scaleEnergy performance diagnosis
Greenhouse gas emission index
* Mandatory field
The data you provide is processed by I@D France as the data controller in order to process and follow up your request. You have the right to access, rectify, oppose, delete, limit and port your data. To learn more about the processing of your data by I@D France and your rights, please consult the Privacy policy.
Similar properties
€90,000
Nearby towns
Others property types nearby