


Exclusive
€369,000
House in Saubens (31600)
- New
- 5 bedrooms
- 7 rooms
- 144 m²
- 830 m² of land
Description
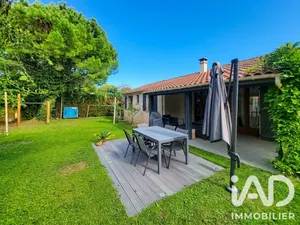
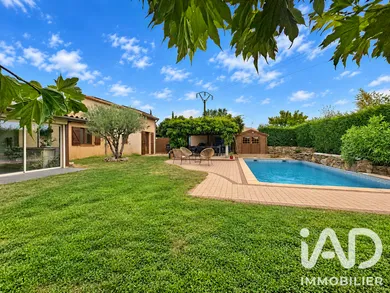
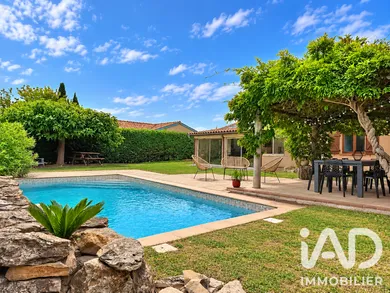
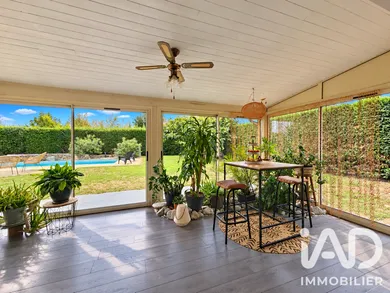
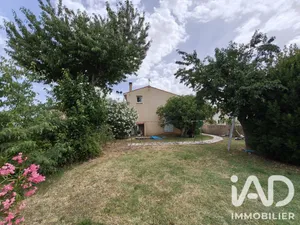
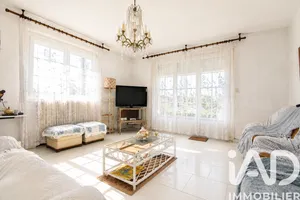
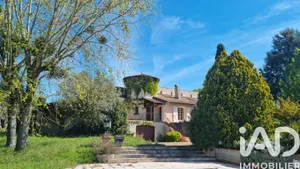
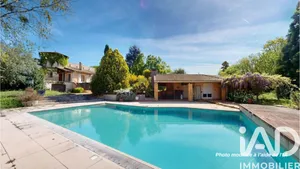
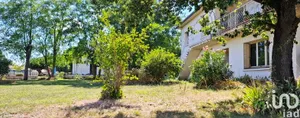
* EXCLUSIVE * 31600 SAUBENS A PRIVILEGED ADDRESS for this pleasant FAMILY VILLA T6/7 of 144 m² of living space (approximately 158 m² of total floor area), predominantly SINGLE-STOREY, with SWIMMING POOL, set on a lovely plot of approximately 830 m² entirely enclosed, tree-lined and WITH NO OVERLOOKING. Located in a QUIET residential environment, in immediate proximity to the town centre and all amenities accessible ON FOOT. Built in 1998, then enlarged and improved over the years, this home offers spacious LIVING AREAS, numerous layout possibilities and real POTENTIAL to develop according to your wishes and needs. The house opens onto a BEAUTIFUL LIVING SPACE of 43.50 m² comprising a LOUNGE / SITTING ROOM with a POLYFLAMME fireplace with closed hearth and an OPEN KITCHEN fitted and equipped (BRANDT induction hob, DE DIETRICH extractor hood, BEKO dishwasher, SAMSUNG American fridge). This welcoming space also benefits from REVERSIBLE AIR CONDITIONING and extends into a pleasant VERANDA of 16 m², offering approximately 60 m² of living space, with a fine opening onto the garden and pool. A SLEEPING AREA on the ground floor leads to 3 BEDROOMS of approximately 9 m², 12.30 m² and 12.40 m², all equipped with fitted wardrobes, a beautiful CONTEMPORARY bathroom of approximately 7 m² with WALK-IN SHOWER, vanity unit and storage, as well as separate toilet facilities. You will also benefit from a LARGE DRESSING ROOM of 11.80 m² and an OFFICE of 7 m², providing additional valuable space for remote working or to meet the needs of a family. ON THE UPPER FLOOR, 2 additional BEDROOMS under sloping ceilings, of approximately 13 m² and 16.70 m² of floor space, both equipped with REVERSIBLE AIR CONDITIONING, one of which with fitted wardrobe. OUTSIDE, you will enjoy a pleasant TREE-LINED and LANDSCAPED GARDEN, entirely enclosed and WITH NO OVERLOOKING, accommodating a SWIMMING POOL of 8 x 4 m with 2024 liner and 2023 glass filter, salt treatment with electrolyser, bubble cover and automated operating system. A true relaxation space, enhanced by a shaded terrace with a vegetalised pergola with wisteria. IN ADDITION: a LAUNDRY ROOM of 14 m² with numerous storage spaces; a CARPORT and an overhead parking space; a POOL HOUSE in masonry; a wooden GARDEN CHALET; a BIKE SHELTER; a WELL and a CHICKEN COOP. EQUIPMENT: PHOTOVOLTAIC PANELS with a SELF-CONSUMPTION installation and a second installation for ELECTRICITY RESALE (contract until 2030, generating approximately €2,000/year according to the owners); connection to MAINS DRAINAGE, THERMODYNAMIC WATER HEATER of 280 litres, POLYFLAMME fireplace with closed hearth, REVERSIBLE AIR CONDITIONING via split units, Central GAS HEATING with condensing boiler, DOUBLE GLAZING in wood and aluminium, wooden shutters and electric roller shutters on the glass doors, loft insulation with CELLULOSE WADDING, mechanical ventilation, ALARM SYSTEM, MOTORISED GATE, integrated irrigation system… LOCATION: In the heart of SAUBENS, a municipality appreciated for its residential setting and proximity to Toulouse, you will benefit from SHOPS, SCHOOLS, MEDICAL SERVICES, transport and community activities accessible on foot. ACCESS: Close to MURET and main road networks, quick access to the RING ROAD and the A64, allowing you to easily reach TOULOUSE and the main business hubs in the south of Toulouse. Complete 360° virtual tour interior/exterior, surveys and information file available on request after telephone contact. Virginie CECCHINI, property advisor, available 6 days a week from 9am to 7pm.
Ref: 2133650
Characteristics
- 1 washroom
- 1 toilet
- Garden
- Parking lot
- Swimming pool
- Living room
- Optical fiber
- Electric, Natural gas, and Photovoltaic heating
- Built in 1998
Others informations
Price details
- Sale price
- Sale price
- €369,000
- €369,000
of
- Price per m²
- €2,563 / m²
Fees incl. VAT payable by the seller
See the fees scaleEnergy performance
Energy performance diagnosis
- C
Greenhouse gas emission index
- C
* Mandatory field
The data you provide is processed by I@D France as the data controller in order to process and follow up your request. You have the right to access, rectify, oppose, delete, limit and port your data. To learn more about the processing of your data by I@D France and your rights, please consult the Privacy policy.
Similar properties

€402,800
Traditional house in Roques (31120)
- 5 bedrooms
- 6 rooms
- 157 m²
- 1,125 m² of land




Nearby towns
Others property types in Saubens