Exclusive
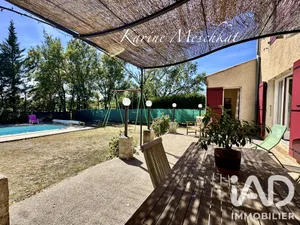
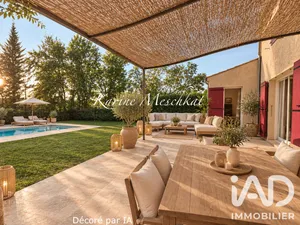
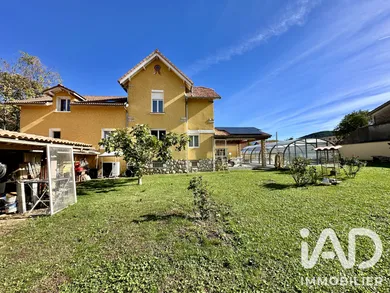
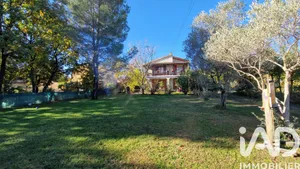
ALL WITHIN WALKING DISTANCE - HOUSE - 7 ROOMS 214 M² - 4 BEDROOMS (Possibilities) - 2 LIVING AREAS - 2 KITCHENS - SWIMMING POOL - POOL SHELTER - LARGE COVERED TERRACE - 2 GARAGES - 4/5 PARKING SPACES - VERY BRIGHT - HEAT PUMP - SOLAR PANELS 2024 - GOOD ENERGY RATING C - DIVISIBLE INTO 2 INDEPENDENT APARTMENTS - INDEPENDENT BUSINESS ACTIVITY RECEIVING PUBLIC POSSIBLE - LARGE BRIGHT WORKSHOP - LARGE COVERED SHELTER ON FLAT GARDEN, DEVELOPABLE, STRONG POTENTIAL - INDEPENDENT STORAGE ROOM - POOL ROOM WITH STORAGE AND SUMMER KITCHEN sheltered - 2 EASILY ACCESSIBLE CELLARS - ENCLOSED - MOTORIZED GATES - Fully renovated house with 214 m² of living space spread over 2 levels, very bright thanks to its mainly south-facing exposure but also east-west on certain rooms. The property features a thoughtful and functional layout designed for daily comfort and with the possibility of division into 2 apartments without any work required. The ground floor is organized around a beautiful bright living room, a large high-end recently fitted and equipped kitchen, a pantry laundry room, 2 spacious bedrooms (one measuring over 25 m²), a dressing room, a spacious bathroom fitted with a walk-in shower, 2 toilets, an entrance distributing the upper floor and accessing the garages located in the basement. On the upper floor, discover 2 large bedrooms, one with a terrace, a recently fitted bathroom also with toilet, a practical pantry, a bright hallway creating a sense of space and comfort, and a distinctive living area* with its current office space and attractive fitted equipped kitchen. *This second upper-floor living area with high ceilings benefits from 4 windows and can be reconfigured according to your needs! Guaranteed potential. For example, it can be partitioned into additional bedrooms, a studio, a master bedroom suite, a shared work space, a gym or yoga room, leisure or multi-activity space (with direct independent access via the main entrance). All 4 current bedrooms are spacious with high ceilings, bright and quiet. Strengths and additional features: numerous outbuildings: In the basement, 2 large garages with 2 cellars; a large workshop connecting to a garage and opening onto the garden level, 1 independent storage room, 1 pool room with storage and summer kitchen, and a large multi-purpose shelter overlooking the garden enhance this already spacious property and offer incredible potential in the heart of Sisteron! The property stands out further with top-quality technical equipment: individual heating provided by an air-source heat pump coupled with recent photovoltaic solar panels, guaranteeing optimal energy performance. Security is enhanced by a digital keypad, video intercom, alarm with video surveillance. Fiber optic is available. Outside, the attractive sheltered secure swimming pool and terraces enhance the garden on a 1,145 m² plot, offering beautiful outdoor and garden space on flat terrain. Parking is well provided with 2 usable garages and 4 parking spaces, complemented by functional outbuildings. Ideal as primary or secondary residence, investment project or seasonal and annual rental, independent business activity, large family, shared housing project. Still buildable. To arrange a viewing of this rare property for sale, contact me and I will be happy to provide information. IMPORTANT: An SMS on WhatsApp or messages is necessary to complete any request.
Ref: 2146666
Others informations
of
Fees incl. VAT payable by the seller
See the fees scaleEnergy performance diagnosis
Greenhouse gas emission index
* Mandatory field
The data you provide is processed by I@D France as the data controller in order to process and follow up your request. You have the right to access, rectify, oppose, delete, limit and port your data. To learn more about the processing of your data by I@D France and your rights, please consult the Privacy policy.
Similar properties