


Exclusive
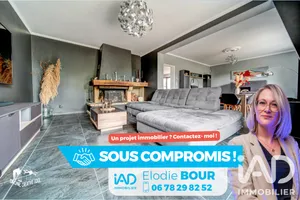
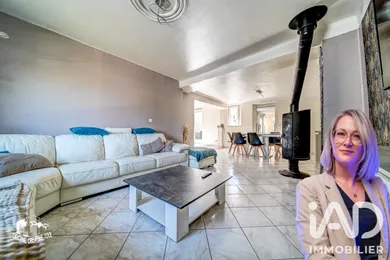
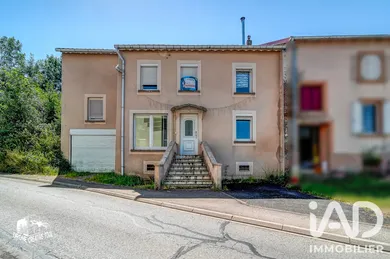
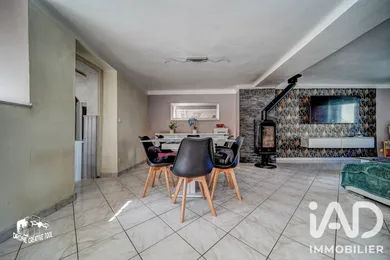
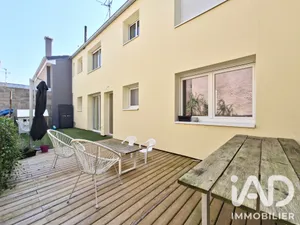
EXCLUSIVE – FAMILY HOME OF 158 M² – 4 BEDROOMS – 650 M² PLOT IN EBERSVILLER Discover this semi-detached house built in 1968, offering 158 m² of living space on a plot of approximately 650 m². With its generous volumes and numerous rooms, this home provides multiple layout possibilities. Its 4 bedrooms, office, dressing room and fitness room allow everyone to enjoy their own space. GROUND FLOOR: - Entrance - Spacious living area of 50 m² combining lounge and dining room - Kitchen of 7 m² - Bathroom of 5 m², recently renovated (some finishing touches to complete) - Separate WC FIRST FLOOR: - Office of 8.86 m² - Dressing room of 8.20 m² - Two bedrooms of 14 m² and 14.25 m² - Fitness room of 14 m² - Two recently renovated bedrooms of 11 m² and 12 m² EXTERIOR: - The house benefits from a plot of approximately 650 m², complemented by: - A courtyard of approximately 40 m² - A garage of 28 m² with motorised door - A parking space in front of the garage - A cellar - A storage shed on a concrete base at the end of the garden TECHNICAL INFORMATION: - Electric heating - Photovoltaic panels generating approximately €1,600 per year - Electricity consumption of approximately €200 per month - Double glazing - Manual shutters - Fibre optic - Mains drainage connection - Recent roof, inspected in 2017 - Partial insulation completed during various renovation works - Energy rating: E - No asbestos - Some electrical anomalies noted A home offering generous spaces and numerous possibilities, to be discovered to fully appreciate its potential. Contact me for further information or to arrange a viewing. Buyers' financial capacity will be verified before any viewing. --- SELLING YOUR PROPERTY? I'm here to support you! Distroff and surrounding area (30 km): - PROPERTY VALUATION: Obtain an accurate, reliable and non-binding evaluation of your property. - PROFESSIONAL PHOTOGRAPHY: Your property showcased from every angle with a professional photographer. - MANDATORY PROPERTY SURVEYS INCLUDED: The costs of the energy rating and other mandatory surveys are reimbursed when your property is sold through me. Energy audit not included. - AVAILABILITY: Monday to Saturday: 8:30 am – 6:30 pm (beyond these hours, please leave me a message) - SUPPORT: Complete and personalised assistance until signature.
Ref: 2087609
Others informations
of
Fees incl. VAT payable by the seller
See the fees scaleEnergy performance diagnosis
Greenhouse gas emission index
Contact
* Mandatory field
The data you provide is processed by I@D France as the data controller in order to process and follow up your request. You have the right to access, rectify, oppose, delete, limit and port your data. To learn more about the processing of your data by I@D France and your rights, please consult the Privacy policy.
Similar properties
Nearby towns
Others property types nearby
