Exclusive
- New
€420,000
Traditional house in Pont-Saint-Esprit (30130)
- 10 rooms
- 231 m²
- 1,223 m² of land

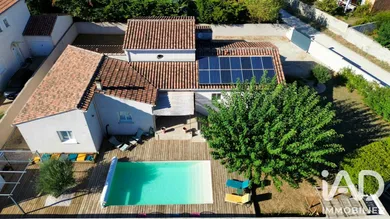
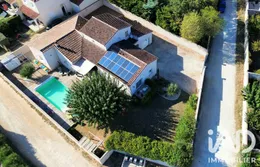
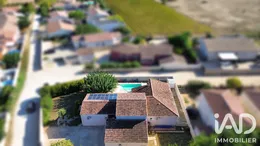
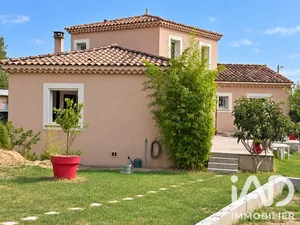
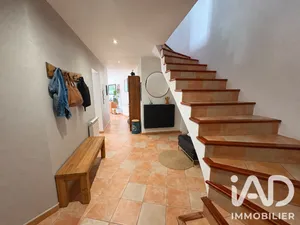
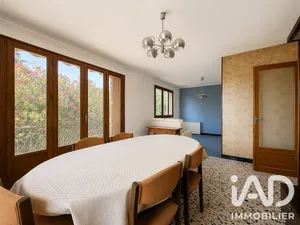
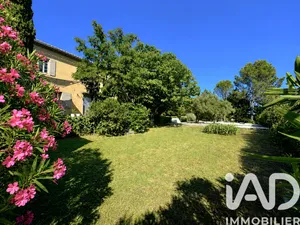
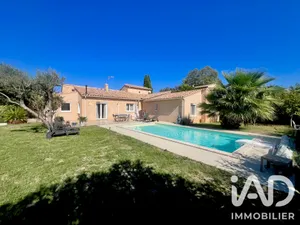
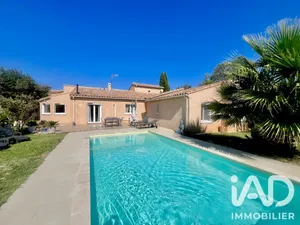
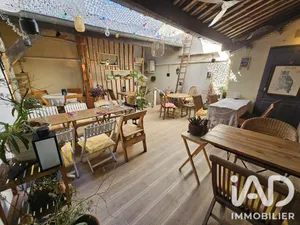
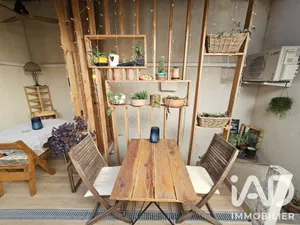
On the heights of Pont-Saint-Esprit, on a dead-end lane, in a particularly peaceful residential setting and just a few steps from the countryside, this house built in 2005 reveals a quality of life that you perceive from the very first moments. Built on a flat plot of 972 m², entirely enclosed by walls, it offers 180 m² of living space. As soon as you open the motorized gate with video intercom, a vast parking area facilitates the accommodation of several vehicles. A covered porch then leads to the house entrance. From the entrance, you discover a generous living space that naturally revolves around this large partly covered terrace, creating a beautiful continuity between indoors and outdoors. The kitchen, recently renovated and of fine quality, offers a genuine dining area and is complemented by a pantry. It opens onto the dining room, ideal for entertaining, then onto the living room where the wood-burning stove becomes the heart of the home when the cold arrives. An independent laundry room completes the organization of this space. Above, the 20 m² mezzanine appeals with its generous volume and beautiful ceiling height. Adaptable to your needs, it can accommodate a home office, library, games room, reading nook or relaxation area. The sleeping area has been thoughtfully arranged. It includes three large bedrooms, a fully renovated bathroom with contemporary fixtures, and separate WC with washbasin. At the other end of the house, the master suite benefits from genuine independence. It comprises a bedroom with built-in wardrobes, an office area and a renovated ensuite bathroom in contemporary style with WC. An ideal layout to preserve everyone's privacy, accommodate a guest or adapt to different lifestyles. Outside, several terraces create different atmospheres throughout the day: entertaining, sharing a meal, reading in the shade or simply enjoying the peace. The salt-water pool, the boules court, the barbecue area and the landscaped garden with Mediterranean plants, well-maintained and easy to care for, complete this setting harmoniously. The features are in perfect keeping with the overall quality of the property: 33 m² garage, fiber optic, photovoltaic panels, reversible air conditioning, next-generation electric radiators, wood-burning stove, B energy rating and electrical inspection with no issues. What appeals here, beyond the features, is the coherence of the whole. Nothing has been left to chance. The spaces are well-designed, the materials carefully maintained and the renovations carried out with care. A home ready to welcome a new family, with no work required. Some houses are visited. Others give, from the very first moments, the feeling of already being home. This is undoubtedly what makes this one so pleasant to discover… and so difficult to forget. Virtual tour videos are available after an initial phone conversation to allow you to discover the property under the best conditions. I remain at your disposal to answer your questions and arrange your visit.
Ref: 2077226
Others informations
of
Fees incl. VAT payable by the seller
See the fees scaleEnergy performance diagnosis
Greenhouse gas emission index
* Mandatory field
The data you provide is processed by I@D France as the data controller in order to process and follow up your request. You have the right to access, rectify, oppose, delete, limit and port your data. To learn more about the processing of your data by I@D France and your rights, please consult the Privacy policy.
Similar properties
€420,000
Nearby towns
Others property types in Pont-Saint-Esprit