


Exclusive
€264,000
Townhouse in Dournazac (87230)
- 4 bedrooms
- 9 rooms
- 275 m²
- 2,547 m² of land
Description
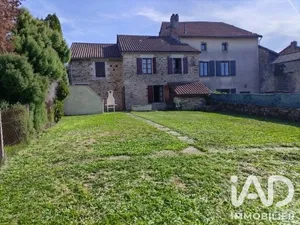
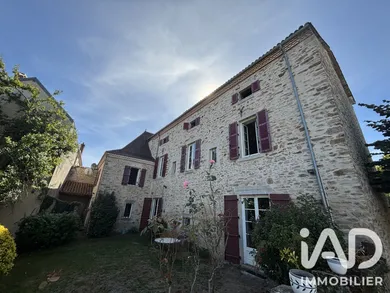
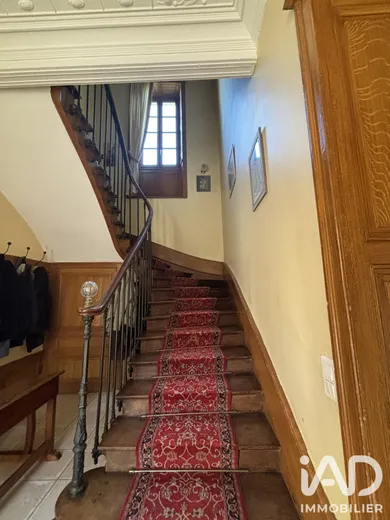
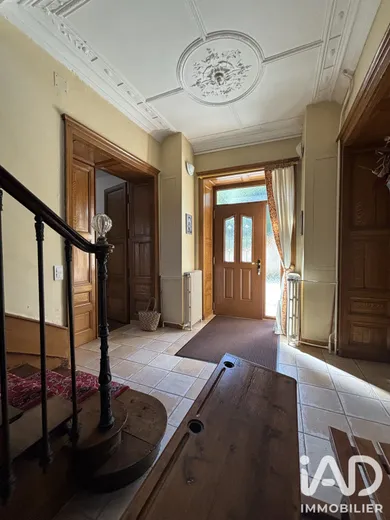
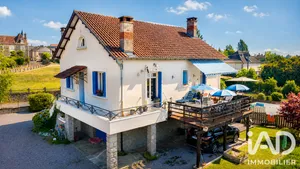
Dournazac - Haute-Vienne municipality - Fully renovated 275 m² townhouse built over two levels - the 2,547 m² plot is entirely enclosed, with no overlooking neighbors and peaceful surroundings. On the ground floor: a spacious entrance leads to the living room, dining room with garden access, a large kitchen with central island that is highly functional, a pantry (laundry room or back kitchen) and a storage room for dry goods, an office with private access to the first floor. The first floor is accessible via three staircases distributed throughout the house, leading to the accommodation area: 4 spacious bedrooms with bathrooms and toilets, a dressing room and a second office. The attic can be converted. The basement: cellar - boiler room - a silo capable of storing 3 tonnes of pellets. An independent space separate from the main house allows storage of garden equipment, accessible from the kitchen. An outdoor parking area for multiple vehicles with access via a remote-controlled gate. The independent barn separate from the main house could be converted to shelter vehicles or adapted according to your needs.
Ref: 1861893
Characteristics
- 4 washrooms
- 4 toilets
- Garden
- Parking lot
- Basement
- Living room
- Dining room
- Optical fiber
- Wood pellets heating
Others informations
Price details
- Sale price
- Sale price
- €264,000
- €264,000
of
- Price per m²
- €960 / m²
Fees incl. VAT payable by the seller
See the fees scaleEnergy performance
Energy performance diagnosis
- D
Greenhouse gas emission index
- B
* Mandatory field
The data you provide is processed by I@D France as the data controller in order to process and follow up your request. You have the right to access, rectify, oppose, delete, limit and port your data. To learn more about the processing of your data by I@D France and your rights, please consult the Privacy policy.
Similar properties





Nearby towns
Others property types in Dournazac
Others property types nearby