


- Prestige
€649,900
Traditional house in Savenay (44260)
- 7 bedrooms
- 9 rooms
- 210 m²
- 1,751 m² of land

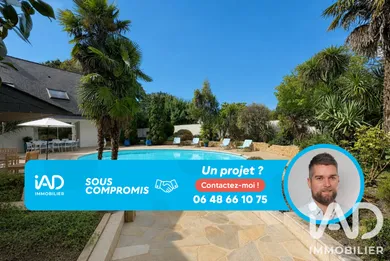
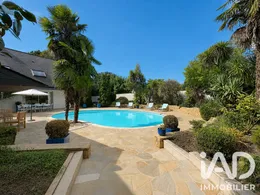
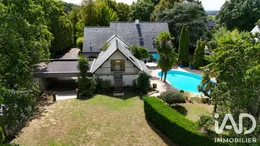
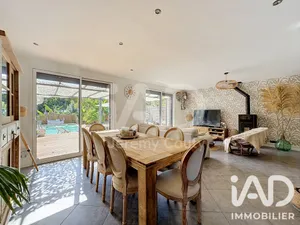
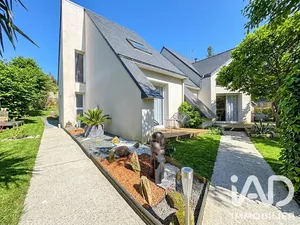
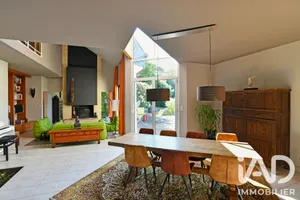
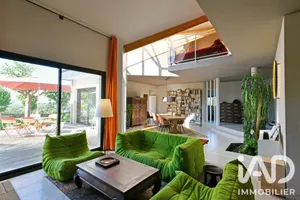
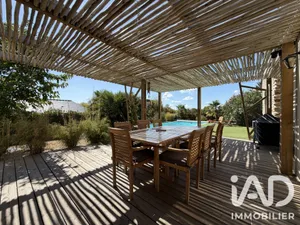
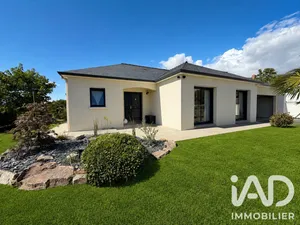
SAVENAY – EXCEPTIONAL PROPERTY OF 304 M² IN THE HEART OF A LANDSCAPED PARK WITH SWIMMING POOL In a peaceful hamlet near the center of Savenay, discover this family property with remarkable volumes, set in the heart of a landscaped park of 3,020 m². The location perfectly combines tranquility, privacy and proximity to amenities. The lake, SNCF railway station, schools, colleges, secondary schools, school transport, shops and main road access are all quickly accessible. Offering approximately 304 m² of living space, this traditionally built house appeals through the generosity of its spaces, the quality of its materials and its layout particularly suited to family living and entertaining. From the entrance, an elegant glazed veranda creates a harmonious transition between the garden, the house and the pool area. Its solid teak parquet, crafted in a boat deck style, immediately sets the tone. The reception room of over 60 m² forms the heart of the property. Facing south and opening widely onto the park, it combines living and dining areas around a central fireplace with a visible hearth on three sides. The solid oak parquet laid in a herringbone pattern, the plaster cornices and large windows bring warmth, light and elegance to this space. The independent kitchen, fitted by Arthur Bonnet and fully equipped, offers generous volumes and excellent functionality. It opens directly onto an exotic wood terrace facing south, ideal for enjoying fine weather and entertaining. The ground floor also includes a room currently set up as a cinema room, with acoustic treatment and direct access to the terrace and pool. Thanks to water connections already present nearby, this space can easily be converted into a master suite with bathroom, allowing true single-level living. It could also become a private lounge, games room or office according to needs. A laundry room with storage, a bathroom, toilets and several technical spaces complete this level. On the upper floor, a mezzanine landing leads to several bedrooms, including a generous master suite with solid parquet, custom-made dressing room and Porcelanosa bathroom featuring a freestanding bathtub and double vanity unit. The other bedrooms also offer generous volumes, storage and multiple layout possibilities. Extending from the upper floor, a solarium provides access to an independent studio-type space. Featuring exposed beams, parquet flooring and large bay windows opening onto a balcony, it benefits from a pleasant view over the surrounding countryside and Savenay landscapes. This space can accommodate family and friends, a teenager, a professional activity or an independent hospitality project. Outside, the fully enclosed and richly wooded park forms a true green haven. Oaks, liquidambars, ash trees, beeches, linden and fruit trees create a particularly pleasant natural environment, punctuated by stone walls and various relaxation areas. The whole benefits from excellent privacy, with no direct overlooking. The heated swimming pool, treated by salt electrolysis, stands out for its generous dimensions, reaching approximately 11 meters in length and over 7 meters in width. Surrounded by a vast natural stone terrace, it integrates perfectly into the park and invites full enjoyment of the outdoor spaces. The property also benefits from a double carport, an independent garage, a workshop clad in natural stone, an artesian well, numerous parking spaces and a motorized gate with intercom and keypad. For comfort, the house features underfloor heating powered by mains gas boiler, a reversible heat pump providing heating and air conditioning to part of the home, a central fireplace, fiber optic connection and a security system. Individual sewage treatment was completely replaced in 2024, following soil survey and prior approval from SPANC. The installation benefits from an annual maintenance contract. Another strong point for a property of this size: its excellent energy rating with a DPE C classification. The geographical location is particularly attractive: – peaceful and green environment, within a hamlet close to Savenay center; – Vallée Mabile lake and leisure facilities quickly accessible; – shops, services and healthcare facilities nearby; – nursery and primary schools, public and private secondary schools on the municipality; – school transport provided by the Aléop network; – Savenay SNCF railway station approximately 2.5 km away, providing access to Nantes, Saint-Nazaire, Le Croisic, Redon and Vannes; – quick access to major routes towards Nantes, Saint-Nazaire, La Baule and Vannes; – La Colleraye shopping area with numerous stores and restaurants. This property will suit a family seeking generous volumes, a preserved environment, quality features and independent spaces for entertaining or developing various projects. An excellent opportunity on the Savenay market, combining space, serenity, comfort and accessibility in a privileged setting. Contact me to discover this property and arrange a viewing.
Ref: 2104980
Others informations
of
Energy performance diagnosis
Greenhouse gas emission index


* Mandatory field
The data you provide is processed by I@D France as the data controller in order to process and follow up your request. You have the right to access, rectify, oppose, delete, limit and port your data. To learn more about the processing of your data by I@D France and your rights, please consult the Privacy policy.
Similar properties
€649,900

€599,000
€680,000

€499,000

Nearby towns
Others property types in Savenay