€720,000
Traditional house in Septèmes-les-Vallons (13240)
- 7 bedrooms
- 11 rooms
- 267 m²
- 1,356 m² of land

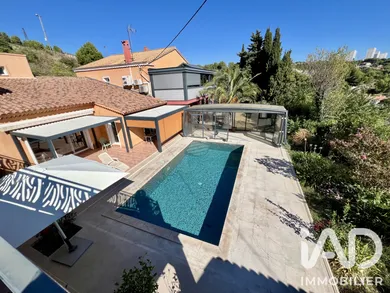
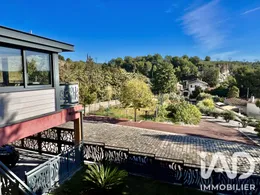
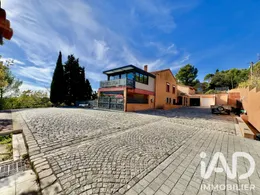
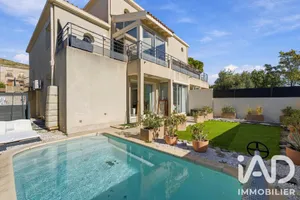
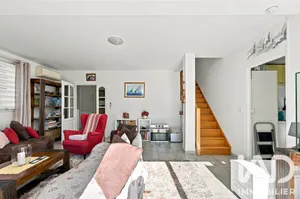
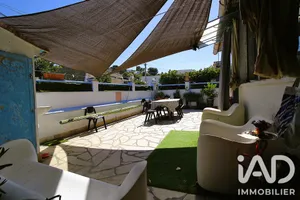
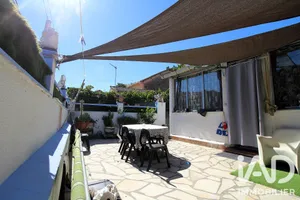
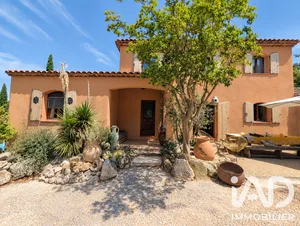
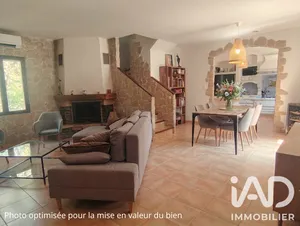
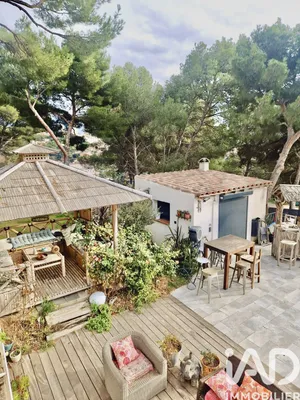
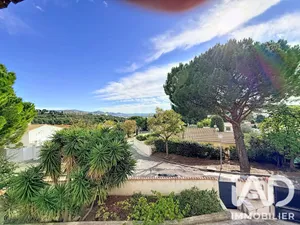
SEPTÈMES-LES-VALLONS - HOUSE - T11 334M² - SWIMMING POOL - 2X PARKING - BRIGHT Discover in Septèmes-les-Vallons this large, distinctive property that combines remarkable volumes, carefully appointed amenities, and a beautiful view of the sea and Marseille harbor. Fully renovated, this 334 m² home spans 2 levels and comprises 2 separate, independent dwellings offering a bright living environment thanks to its south-facing exposure. The interior layout, designed to accommodate a large family, flows seamlessly between living spaces and bedrooms, creating an atmosphere that is both welcoming and elegant. The ground floor T5 opens onto spacious living areas including a 78 m² living room with high ceilings. The 21 m² kitchen is functional and well-equipped, integrating harmoniously with the overall space. The sleeping area features 3 large bedrooms and a well-appointed bathroom with shower and bathtub. An additional 50 m² room, currently set up as a gym and games room, offers multiple usage possibilities depending on your needs. The space is completed by a separate toilet. A room above serves as a large office overlooking a vast terrace that extends over the garden and includes its own bathroom and toilet with independent exterior access, offering an independent T2 for your guests. The upper floor T4 is equally independent, featuring a spacious 73 m² modern living room with equipped US-style kitchen with central island, and a dining area with direct access to a long south-facing enclosed veranda. It includes 3 spacious bedrooms, one of which opens directly onto a second veranda and its own private terrace—an intimate and refined space. The house features several well-oriented terraces to enjoy the sun and open views. At the center, the swimming pool (heated and covered in winter) sits in a verdant, preserved garden setting with a large central palm tree, lawn, and flower beds. The 3,900 m² property is divided across 2 developed parcels (1,662 m²) plus 2 additional buildable parcels (2,300 m²) planted mainly with olive trees, with independent entrances, representing considerable asset value and offering good potential for development or enhancement. In terms of amenities, the house features reversible air conditioning, a heat pump, individual air heating and radiators, fiber optic connection, and extensive storage. Connected to mains sewerage. Security is ensured by keypad entry, intercom, reinforced door, alarm system, and enclosed grounds with several automatic sliding gates. Two garages and multiple exterior parking spaces, outbuildings, workshop, boules court, games room, and reception area—plus a fully equipped summer kitchen and pool house—complete this remarkable property. You enjoy a countryside feel while having all conveniences and highway access nearby, just minutes away (schools, bus, shops, highway access). Schedule a visit to discover this house and experience all its advantages for yourself. If you don't know this area, you'll love it!
Ref: 2163228
Others informations
of
Fees incl. VAT payable by the seller
See the fees scaleEnergy performance diagnosis
Greenhouse gas emission index
* Mandatory field
The data you provide is processed by I@D France as the data controller in order to process and follow up your request. You have the right to access, rectify, oppose, delete, limit and port your data. To learn more about the processing of your data by I@D France and your rights, please consult the Privacy policy.
Similar properties
€720,000

€468,000

Nearby towns
Others property types in Septèmes-les-Vallons
Others property types nearby