Exclusive
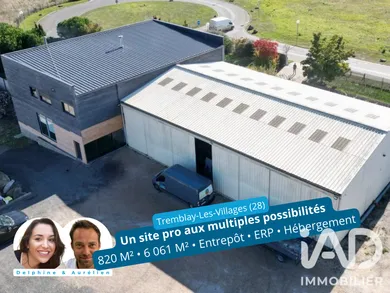
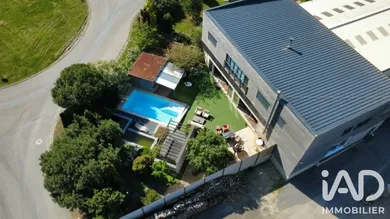
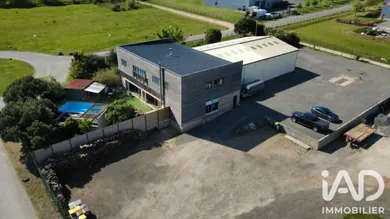
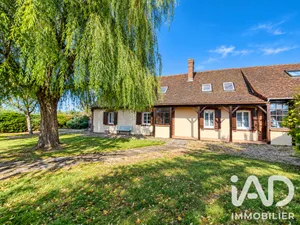
TREMBLAY-LES-VILLAGES – BUSINESS PROPERTY 820 M² – SHOWROOM / OFFICES – WAREHOUSE 360 M² – LAND 6,061 M² – HEAVY VEHICLE ACCESS – CHARTRES–DREUX AXIS A single site to welcome your clients, accommodate your teams, store inventory, develop your business… and provide a particularly pleasant working environment. In Tremblay-les-Villages, in an industrial zone, between Chartres and Dreux and close to the RN154, this professional real estate complex spans approximately 820 m² on a fenced plot of 6,061 m². An atypical location by its configuration, which allows a company to combine on the same site corporate image, work spaces, storage, logistics and residential accommodation. MAIN BUILDING OF 460 M² The main timber-frame building spans approximately 460 m² in total, including the conservatory. On the ground floor, the spaces allow for a showroom, a presentation area for the business, client reception or work area, with fitted kitchen and cold storage room. A heated conservatory of approximately 120 m² opens onto the terrace and landscaped garden. On the upper floor, the residential section comprises 5 bedrooms, 2 bathrooms and 2 separate toilets. Currently operated as holiday rental accommodation, it offers up to 14 beds. 360 M² FOR STORAGE, PRODUCTION OR LOGISTICS MANAGEMENT Independent from the main building, the metal warehouse spans 360 m² (15 x 24 m). Its large sliding door allows access for a semi-trailer: a configuration suited for storage, a workshop, equipment or company vehicles. A washing area completes this space. A RARE WORKING ENVIRONMENT Beyond the professional facilities, the site offers an uncommon setting for a business location: landscaped grounds, terrace, indoor spa and heated swimming pool. Amenities that can simply remain pleasant features… or become, depending on the company culture and project, a genuine asset for team well-being, social time or occasional accommodation of colleagues. 6,061 M² TO LOOK AHEAD The fenced land allows heavy vehicle access, private parking and accessible spaces for people with reduced mobility. According to available information, approximately 1,410 m² of additional buildable footprint remains available*, offering genuine potential for expansion for a company anticipating its growth. 820 m² of buildings. 6,061 m² of land. 360 m² of storage. Heavy vehicle access. Residential accommodation. And further development potential. A unique location between Chartres and Dreux for a company seeking not just square metres, but a property capable of supporting its business and evolution. Technical documentation and viewings available upon request. Inter-agency cooperation welcome for professionals supporting businesses, groups or qualified project leaders. Delphine DESJOURS
Ref: 1943877
Others informations
of
Fees incl. VAT payable by the seller
See the fees scaleEnergy performance diagnosis
Greenhouse gas emission index
* Mandatory field
The data you provide is processed by I@D France as the data controller in order to process and follow up your request. You have the right to access, rectify, oppose, delete, limit and port your data. To learn more about the processing of your data by I@D France and your rights, please consult the Privacy policy.
Similar properties
€445,000

€187,000

Nearby towns
Others property types nearby