


Exclusive
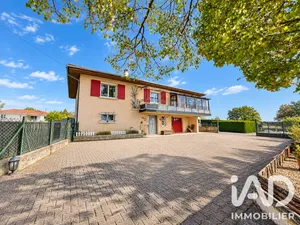
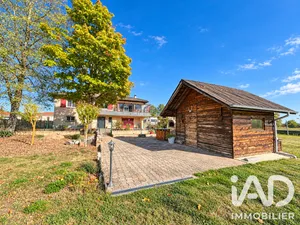
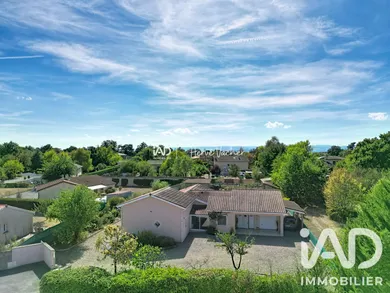
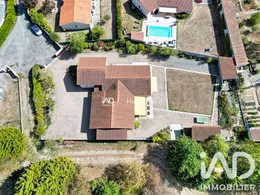
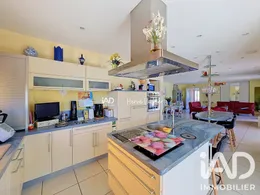
NERVIEUX — A BRIGHT SINGLE-STOREY HOME WHERE EVERY DETAIL HAS BEEN DESIGNED FOR COMFORT At the end of a quiet cul-de-sac, in a residential development with no service charges or mandatory fees, discover this single-storey house built in 2005, offering 148.35 m² of living space, complemented by a conservatory and numerous outbuildings. Its plot of approximately 1,650 m², fully enclosed, landscaped and suitable for a swimming pool, features a wide variety of shrubs and flowers. A boundary wall on one property line, fencing and plantings ensure your privacy, with no overlooking neighbours and minimal hedge maintenance required. A generous living space and a particularly well-designed kitchen Very bright, the 61 m² living room opens onto the terrace through a large sliding glass door that retracts into the walls to extend the space outdoors. The fitted and equipped Mobalpa kitchen features an island with a second sink and breakfast bar. Its equipment makes daily life easier: raised dishwasher, refrigerator, oven, niche for microwave, induction hob and gas hob for cooking versatility. The extractor hood has roof ducting and the kitchen window features a motorised external blind. A pantry connects directly to the kitchen. Extending from it, the equipped laundry room with sink, tumble dryer vent to the outside and direct access to the terrace, also offers the possibility of creating a summer kitchen. Comfortable bedrooms and plenty of storage The house comprises three bedrooms and a study that can serve as a fourth bedroom, including: - A complete master suite with ensuite bathroom and walk-in shower. - A second bedroom with dressing room and direct access to the main bathroom, equipped with a bathtub and walk-in shower. This bathroom is also accessible from the hallway. The bedrooms benefit from mosquito screens and sliding windows. Large fitted wardrobes in the main hallway provide additional storage for the sleeping area. Two separate toilets each have a hand basin. One is even equipped with a urinal: a nice touch for the gentlemen… no need to venture to the bottom of the garden! Outdoor spaces to enjoy throughout the day A south-facing terrace, partially covered, and a second to the west, both equipped with motorised blinds, allow you to vary your dining spaces according to sunlight and your preferences. The conservatory connects directly to the kitchen, making serving and entertaining easy. Equipped with electrical outlets and large sliding openings on all sides, it offers additional space that opens widely onto the garden. A boules court invites convivial moments. To accompany your future swimming pool or spa project, a pool house-type shelter already has water, electricity and a drainage outlet. Garden watering is made easy by a buried 3,000-litre rainwater harvesting tank, connected to outdoor taps. Generous outbuildings and well-considered comfort The tiled double garage of approximately 35 m² is equipped with motorised sectional doors and a pedestrian entrance. A carport suitable for parking a motorhome, a cellar, a boiler room and a second garden shed with mezzanine complete the outbuildings. Underfloor heating via a geothermal heat pump ensures the home's comfort. Current owners report heating expenses of approximately €800 per year, depending on their usage. The house also benefits from good summer comfort. To anticipate future needs, it has pre-equipment for a ducted air conditioning system: ceiling grilles in each room, technical connections and a reinforced floor space in the attic. Air conditioning remains to be installed. Video intercom, motorised sliding gate, centralised vacuum system, motorised shutters, double-glazed windows with some tilt-and-turn openings, LED ceiling lighting and fibre complete the features. The roof is in terracotta tiles and the house is connected to mains drainage. Energy Performance Certificate: C — Greenhouse Gas: A. Estimated annual energy expenses for standard usage: €1,580 to €2,200, based on average energy prices indexed to 2021, 2022 and 2023. This estimate concerns the uses covered by the Energy Performance Certificate and differs from the heating expenses alone declared by the owners. A bright and spacious single-storey home, where every detail contributes to practical and pleasant daily living. To arrange your visit: Contact me soon!
Ref: 2135915
Others informations
of
Fees incl. VAT payable by the seller
See the fees scaleEnergy performance diagnosis
Greenhouse gas emission index
* Mandatory field
The data you provide is processed by I@D France as the data controller in order to process and follow up your request. You have the right to access, rectify, oppose, delete, limit and port your data. To learn more about the processing of your data by I@D France and your rights, please consult the Privacy policy.
Similar properties
Others property types in Nervieux
Others property types nearby
Other projects in Nervieux

