Exclusive
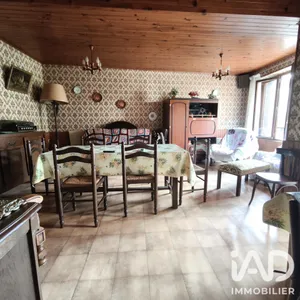
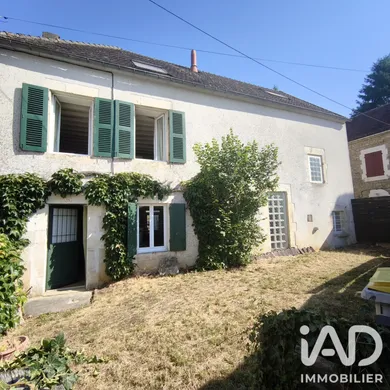
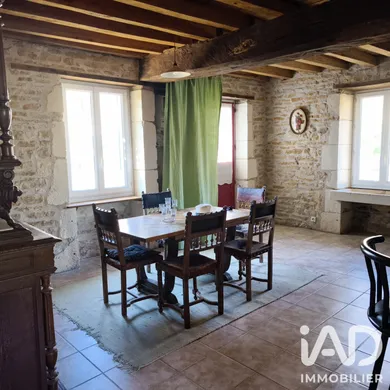
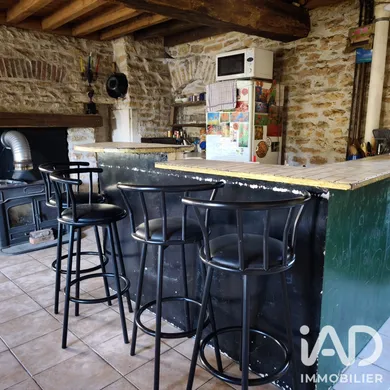
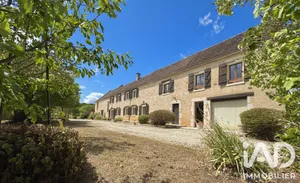
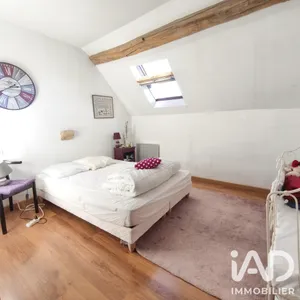
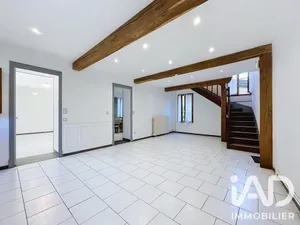
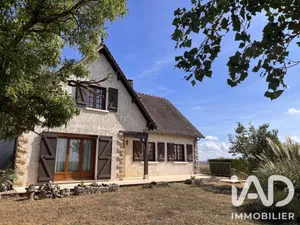
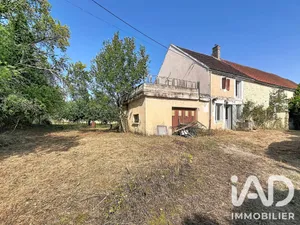
The entrance opens into a kitchen/dining room, a two-level living room with a cathedral ceiling, and a staircase leading to a half-level landing with a bedroom and shower room with WC. On the first floor, a hallway leads to a master bedroom with en-suite shower room and WC. A metal walkway provides access to a mezzanine with a spiral staircase leading to the top floor, which consists of a mezzanine with a metal walkway leading to a large bedroom. The property includes a garden at the rear of the house with a covered terrace under a converted barn and a bar. There is also an outside WC and a laundry room. The house features a well, double glazing throughout, and heating via two wood-burning stoves. It is connected to mains drainage.
Ref: 1906492
Others informations
of
Fees incl. VAT payable by the seller
See the fees scaleEnergy performance diagnosis
Greenhouse gas emission index
* Mandatory field
The data you provide is processed by I@D France as the data controller in order to process and follow up your request. You have the right to access, rectify, oppose, delete, limit and port your data. To learn more about the processing of your data by I@D France and your rights, please consult the Privacy policy.
Similar properties